

BEDS3
BATHS3 full 1 partial
SQUARE FEET2,493
MLS#VAAR2078066
STATUSPENDING
PROPERTY TYPEResidential - Single Family
SUBDIVISIONBON AIR
SCHOOLARLINGTON COUNTY PUBLIC SCHOOLS
Property Description
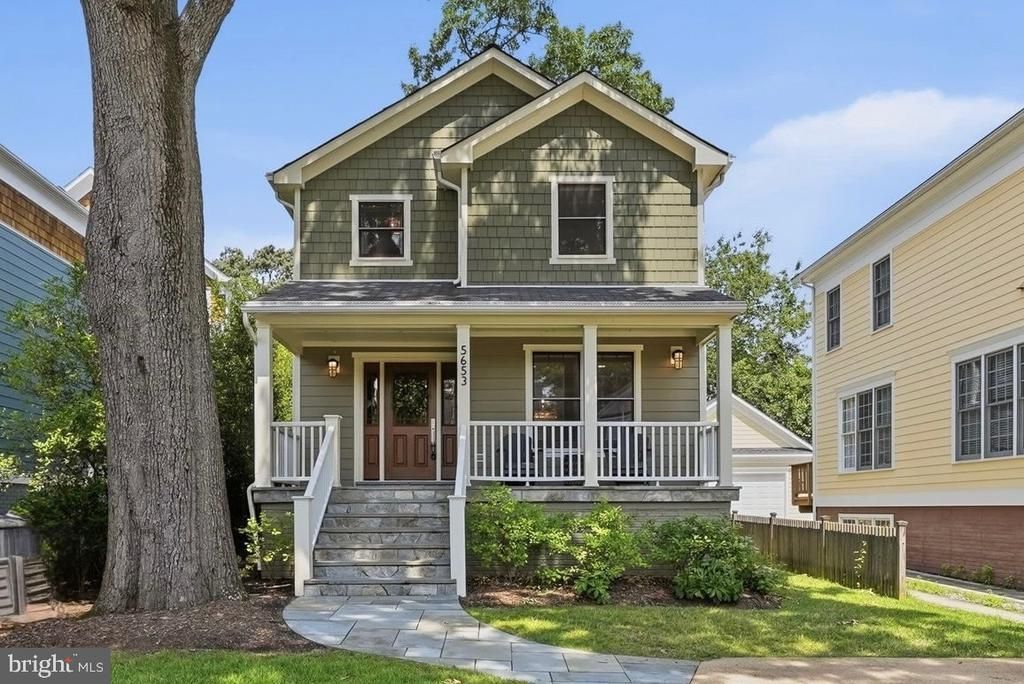
SUNDAY OPEN HOUSE CANCELLED Beautifully renovated with impeccable design and high-end finishes, this 3-bedroom, 3.5-bath home pairs a sophisticated interior with an exceptional Arlington lifestyle—where parks, trails, schools, dining, shopping, and Metro access are all within easy reach. The heart of the home is the fully renovated main level, thoughtfully remodeled in 2020 with a refined aesthetic and exceptional attention to detail. Maple hardwood flooring flows throughout the main and upper levels, while the beautifully appointed kitchen features custom cabinetry, quartz countertops, all-new appliances, and elevated Ferguson lighting. Newly installed recessed lighting enhances the clean, polished feel throughout, while a stylish powder room finished with Schumacher wallpaper adds a designer moment all its own. The thoughtful updates continue upstairs, where one of the two full bathrooms was beautifully remodeled in 2020. The finished lower level extends the home's living and entertaining space with a newly added wet bar, recessed lighting, and a fully renovated bathroom—creating a versatile retreat for movie nights, overnight guests, a home gym, or casual entertaining. Outside, HardiePlank siding adds lasting curb appeal, while the private backyard is designed for year-round enjoyment. A high-end saltwater hot tub, which can be enjoyed both hot and cold, creates the perfect place to unwind, recharge, or entertain at the end of the day. Major recent improvements add even more value, including dual HVAC systems installed in 2025 and a new washer and dryer in 2026. And then there is the location. This is the kind of neighborhood where the car can stay parked and everyday life happens on foot. The W&OD and Bluemont Junction Trails are just two blocks away, connecting you to miles of recreation throughout Arlington and beyond. Bon Air Park, its beloved rose garden and tennis courts, and Bluemont Park are approximately 0.5 miles away, same for the Arlington Forest Swim Club. Ashlawn Elementary is just 0.5 mile away, and Ballston Quarter and the Ballston Metro—serving both the Orange and Silver Lines—are approximately a 1.4 mile walk from home. Morning runs on the trail, afternoons at the pool or park, evenings in Ballston, and countless restaurants, bars, shops, and everyday conveniences close at hand—this is a home that delivers not only beautiful interiors, but an exceptional way of life in the heart of Arlington.
Property Features
Property Type: Residential - Single Family
Basement: Yes
Basement: Walkout Stairs, Fully Finished
Cooling: Central A/C
Fireplaces: 1
Fuel Type: Natural Gas
Heating: Forced Air
Home Style: Craftsman
Lot Size: 0.14 Acres
Roof Type: Architectural Shingle
Stories: 3.0
Taxes: $12,445
Year Built: 1989
Feature Descriptions
Additional Structures: Above Grade, Below Grade
Appliances: Built-In Microwave, Dishwasher, Disposal, Oven/Range - Gas, Refrigerator, Range Hood, Dryer, Washer, Stainless Steel Appliances
Days on Site: 14
Exterior: HardiPlank Type
Exterior: Hot Tub
Fireplace: Wood
Flooring: Engineered Wood, Luxury Vinyl Plank
Interior: Family Room Off Kitchen, Floor Plan - Open, Recessed Lighting, Upgraded Countertops, Walk-in Closet(s), Wet/Dry Bar, Wood Floors, Dining Area, Kitchen - Gourmet
Lot Dimensions: 0.14 Acre(S)
Parking Features: Concrete Driveway
Parking Notes: 2 Total Parking Spaces
Sewer: Public Sewer
SQFT Above Finished: 1743
SQFT Below Finished: 750
SQFT Total Finished: 2493
Structure Type: Detached
Total Garage/Parking Spaces: 2
Water: Public
Local Schools
High School: WASHINGTON-LIBERTY
Middle School: KENMORE
Elementary School: ASHLAWN
School District: ARLINGTON COUNTY PUBLIC SCHOOLS
Listed By / Shown By
Listed By
Agency Name: EXP Realty, LLC
Shown By
Agent Name: Gary Mitchell
Agent Phone: (540) 578-0178
Agency Title: Massanutten Realty

Estimate Your Payment
Estimated Payment
$ 8,033.18 per month $6,595.06 Principal & Interest $1,037.08 Property Tax $401.04 Homeowner's InsuranceChange Payment Information

Gary Mitchell
Office: (540) 578-0178
Cell: (540) 578-0178
Fax: (540) 301-0118
Toll Free: (800) 931-0400
Email Me

Privacy Policy / DMCA Notice / ADA Accessibility


This site is hosted, designed and copyright
© 1994 - 2026 by
Delta Media Group, Inc. -- Patent Pending --
Agency License Information: Massanutten Realty, LLC licensed in the Commonwealth of Virginia since 1986
5653 7th Street N | MLS# VAAR2078066
This single family home located at 5653 7th Street N, Arlington, VA 22205 is currently listed for sale with an asking price of $1,375,000. This property was built in 1989 and has 3 bedrooms and 3 full and 1 partial baths with 2493 sq. ft. 7th Street N is located in the BON AIR subdivision within the ARLINGTON COUNTY PUBLIC SCHOOLS school district. Search BON AIR real estate on www.garywmitchell.com today.