

BEDS6
BATHS4 full 1 partial
SQUARE FEET3,721
MLS#676133
STATUS
PROPERTY TYPEResidential - Single Family
Property Description
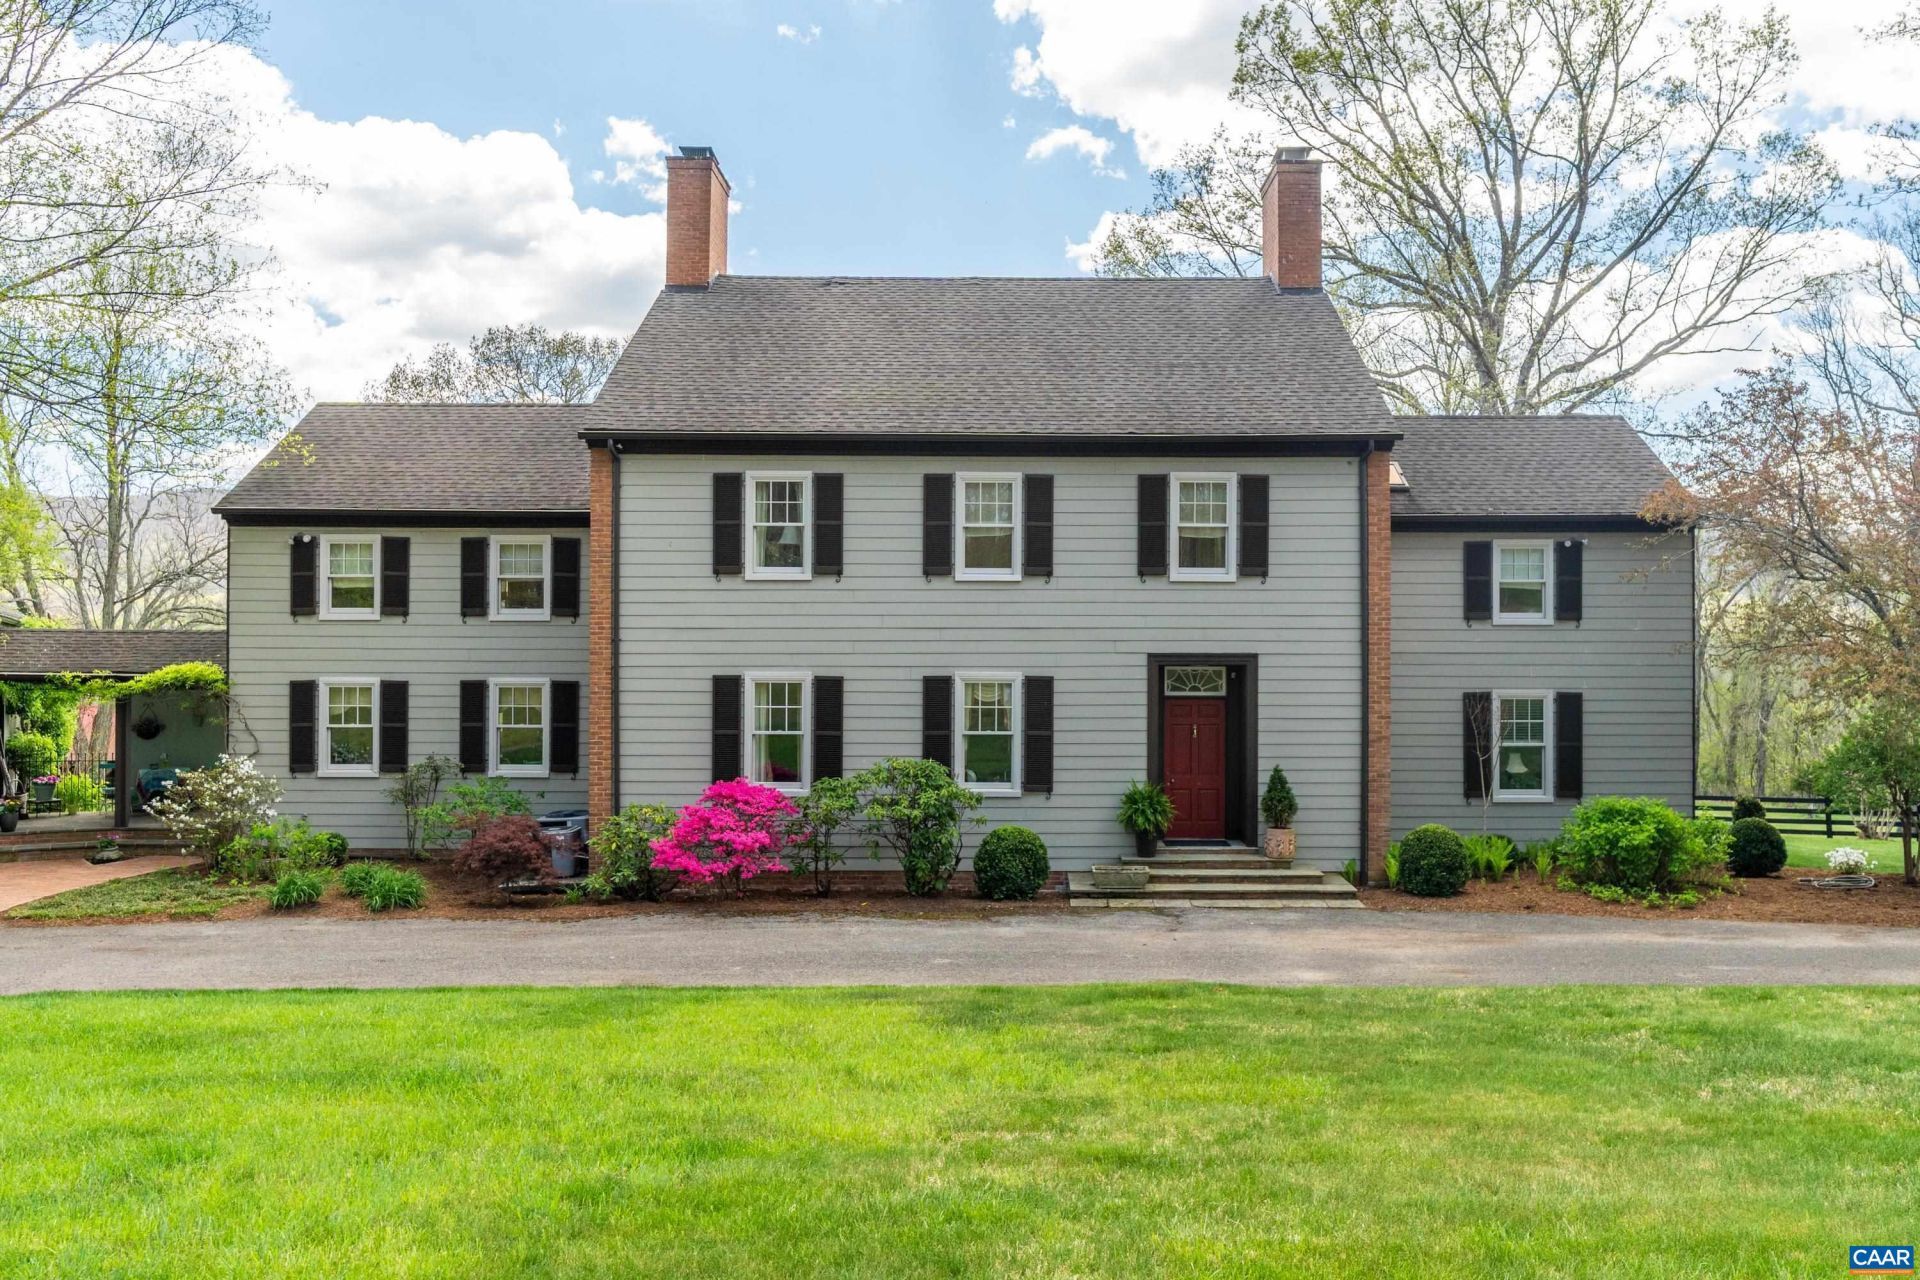
Designed by Virginia architect Thomas W. S. Craven & set on 65.73± private acres in the mountains of Hot Springs, this five-bedroom farmhouse estate is offered for the first time in a generation, minutes from the Omni Homestead Resort. The offering comprises a main house, a four-stall barn, & separate guest apartment above the two-car garage. The main house (5BR/3.5BA) reflects Cravens attention to finish and proportion: Venetian plaster walls, crown moldings, soaring 20-foot ceilings in the upstairs primary suite, & two fireplaces anchoring the entertaining rooms. A renovated kitchen opens to a morning room with mountain views; a screened porch, slate breezeway, & formal rear gardens complete a home that lives well in every season. The first-floor primary suite offers screened-porch access & a full bath. Upstairs, a second primary retreat features 20-foot ceilings, a dressing area, 2 walk-in closets, & a private bath, with 3 additional bedrooms & a corner study rounding out the floor. The guest apartment, above the two-car garage, offers one bedroom, a kitchenette, & full bath ? self-contained & independent of the main house, suited to extended family or a caretaker. Fenced pastures & wooded trails surround the barn & grounds.
Property Features
Property Type: Residential - Single Family
Basement: Yes
Basement: Interior Entry, Partially Finished, Sump Pump
Cooling: Central Air, Ductless
Fenced: Yes
Fireplaces: 2
Garage: 2
Heating: Oil
Home Style: Colonial
Lot Size: 65.73 Acres
Roof Type: Composition, Shingle
Stories: 2.0
Taxes: $2,478
Year Built: 1978
Amenities
Primary Downstairs
Multiple Primary Suites
Breakfast Area
Entrance Foyer
Eat-in Kitchen
Home Office
Kitchen Island
Mud Room
Recessed Lighting
Utility Room
Mature Trees/Landscape
Propane Tank - Owned
Porch
Feature Descriptions
Accessibility: Accessible Hallway(s)
Appliances: Built-In Oven, Dishwasher, Gas Cooktop, Disposal, Refrigerator, Wine Cooler, Dryer, Washer
Days on Site: 133
Exterior: Brick, Stick Built, Wood Siding
Fencing: Split Rail, Fenced
Fireplace: Two, Gas, Wood Burning
Flooring: Carpet, Hardwood, Porcelain Tile
Horse Amenities: Barn, Riding Trail
Lot: Farm, Landscaped, Native Plants, Private, Wooded
Parcel#: 01300-00-000-013B, -013C, -011C, -011D
Parking: Asphalt, Detached, Electricity, Garage, Garage Door Opener, Gravel, Garage Faces Side
Parking Notes: Asphalt, Detached, Electricity, Garage, Garage Door Op
Patio/Porch: Rear Porch, Patio, Porch, Screened
Security: Surveillance System
Sewer: Conventional Sewer
Special View Info: Mountain(s)
Utilities: Fiber Optic Available, Natural Gas Available, Satellite Internet Available
View: Mountain(s)
Water: Spring
Local Schools
High School: Alleghany (Alleghany)
Middle School: Clifton (Alleghany)
Elementary School: Mount View
Listed By / Shown By
Listed By
Agency Name: FRANK HARDY SOTHEBY'S INTERNATIONAL REALTY
Agency Phone: 434-296-0134
Shown By
Agent Name: Gary Mitchell
Agent Phone: (540) 578-0178
Agency Title: Massanutten Realty

Estimate Your Payment
Estimated Payment
$ 8,321.97 per month $7,650.26 Principal & Interest $206.50 Property Tax $465.21 Homeowner's InsuranceChange Payment Information

Gary Mitchell
Office: (540) 578-0178
Cell: (540) 578-0178
Fax: (540) 301-0118
Toll Free: (800) 931-0400
Email Me

Privacy Policy / DMCA Notice / ADA Accessibility


This site is hosted, designed and copyright
© 1994 - 2026 by
Delta Media Group, Inc. -- Patent Pending --
Agency License Information: Massanutten Realty, LLC licensed in the Commonwealth of Virginia since 1986
5614 Hot Springs Rd | MLS# 676133
This single family home located at 5614 Hot Springs Rd, Hot Springs, VA 24445 is currently listed for sale with an asking price of $1,595,000. This property was built in 1978 and has 6 bedrooms and 4 full and 1 partial baths with 3721 sq. ft. Search Hot Springs real estate on www.garywmitchell.com today.