

BEDS2
BATHS2 full
SQUARE FEET1,119
MLS#VAFX2336760
STATUSACTIVE
PROPERTY TYPERental - Condominium
SUBDIVISIONWILLOUGHBYS RIDGE
SCHOOLFAIRFAX COUNTY PUBLIC SCHOOLS
Property Description
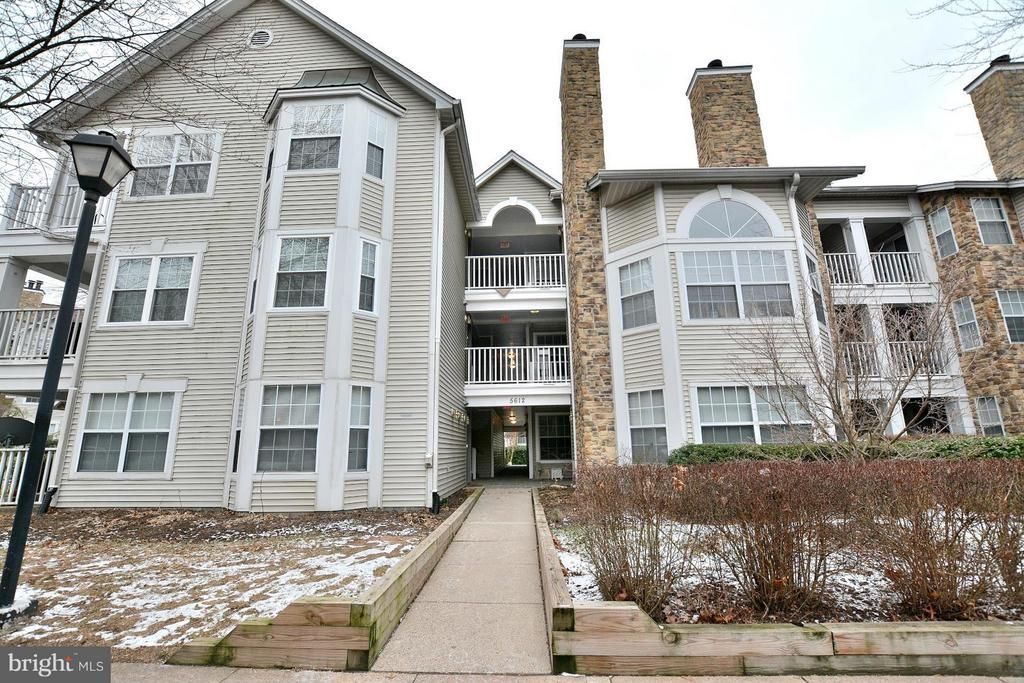
Be the first to enjoy this newly painted unit with new luxury vinyl floors throughout this unit. Sun-drenched corner upper-level unit with vaulted ceilings, cherry cabinetry, stainless steel appliances, cozy wood-burning fireplace, and energy saver LED recessed lighting. Luxury master suite with 2-person soaking tub and walk-in closet. Unit overlooks community pool andmanicured grounds. Conveniently located to major routes, shopping and restaurants. Quiet community with tot lot and plenty of open parking.
Property Features
Property Type: Rental - Condominium
Cooling: Central A/C
Fireplaces: 1
Fuel Type: Electric
Heating: Heat Pump(s)
Lot Size: 0.00 Acre(S)
Roof Type: Asphalt, Shingle
Stories: 1.0
Year Built: 1992
Feature Descriptions
Additional Structures: Above Grade, Below Grade
Appliances: Dishwasher, Disposal, Dryer, Exhaust Fan, Icemaker, Microwave, Refrigerator, Stove, Washer
Community Amenities: Basketball Courts, Common Grounds, Swimming Pool, Tot Lots/Playground, Tennis Courts
Condo/Coop Fee: $0.00/Unknown
Days on Site: 3
Exterior: Secure Storage, Street Lights, Bump-outs, Extensive Hardscape, Flood Lights, Tennis Court(s), Satellite Dish
Exterior: Vinyl Siding, Stone
Fireplace: Fireplace - Glass Doors, Mantel(s), Wood
Interior: Dining Area, Breakfast Area, Combination Kitchen/Living, Kitchen - Table Space, Primary Bath(s), Crown Moldings, Recessed Lighting, Floor Plan - Open
Lot: Backs - Open Common Area, Poolside
Lot Dimensions: 0.00 Acre(S)
Parking Features: Parking Lot, Unassigned
Pet Restrictions: Case by Case Basis, Cats OK
Rent Includes: Sewer, Snow Removal, Trash Removal, Water
Rooms: Living Room, Dining Room, Primary Bedroom, Bedroom 2,Kitchen, Foyer
Sewer: Public Sewer
Special View Info: Scenic Vista, Pasture, Trees/Woods, Water
SQFT Above Finished: 1119
SQFT Total Finished: 1119
Structure Type: Unit/Flat/Apartment
Utilities: Under Ground, Cable TV Available
Water: Public
Windows: Bay/Bow, Double Hung
Local Schools
High School: CENTREVILLE
Middle School: LIBERTY
Elementary School: POWELL
School District: FAIRFAX COUNTY PUBLIC SCHOOLS
Listed By / Shown By
Listed By
Agency Name: Long & Foster Real Estate, Inc.
Shown By
Agent Name: Gary Mitchell
Agent Phone: (540) 578-0178
Agency Title: Massanutten Realty


Gary Mitchell
Office: (540) 578-0178
Cell: (540) 578-0178
Fax: (540) 301-0118
Toll Free: (800) 931-0400
Email Me

Privacy Policy / DMCA Notice / ADA Accessibility


This site is hosted, designed and copyright
© 1994 - 2026 by
Delta Media Group, Inc. -- Patent Pending --
Agency License Information: Massanutten Realty, LLC licensed in the Commonwealth of Virginia since 1986
5612 Willoughby Newton Drive, Unit 37 | MLS# VAFX2336760
This property located at 5612 Willoughby Newton Drive, Unit 37, Centreville, VA 20120 is currently listed for rent with an asking price of $2,400 / Monthly. Willoughby Newton Drive, Unit 37 is located within the FAIRFAX COUNTY PUBLIC SCHOOLS school district. Search Centreville real estate on www.garywmitchell.com today.