

BEDS6
BATHS4 full 1 partial
SQUARE FEET4,600
MLS#VAAX2065338
STATUSACTIVE
PROPERTY TYPEResidential - Single Family
SUBDIVISIONALEXANDRIA
SCHOOLALEXANDRIA CITY PUBLIC SCHOOLS
Property Description
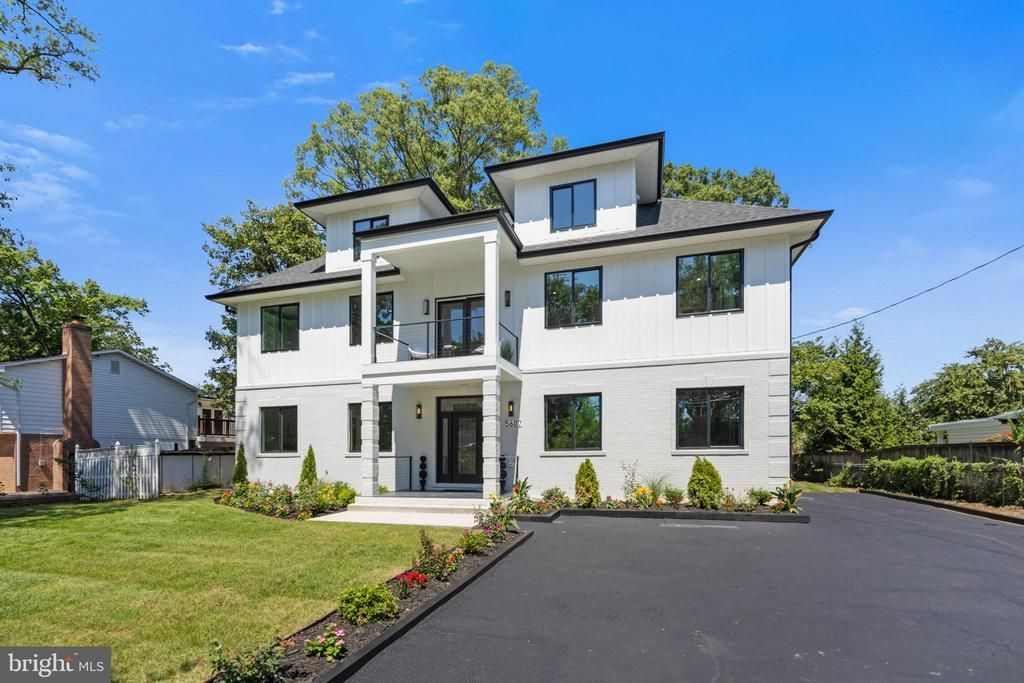
Enjoy modern LUXURY with a homey feel in this STUNNING new construction situated on 0.42 acres of land in Alexandria! This homes offer incredible indoor and outdoor spaces, with TWO decks, including a rooftop deck, a large patio, and a balcony off the Primary Bedroom. Inside features both a spacious Living Room and a Sunroom retreat! This home is perfect for both entertaining AND relaxing. The 4,600-square foot home offers 6 bedrooms (or flex spacing for an office or two), 4.5 bathrooms, and plenty of storage. Gourmet kitchen featuring grand island with seating for four, striking pendant lighting, ample counterspace and cabinetry, and high-end white glass appliances, including Samsung Bespoke Induction Range. The MASSIVE walk-in pantry is every chef's dream. 9' ceilings illuminate the home with natural light. Designer bathrooms showcase the builder's attention to details and appreciation for modern trends. The crown jewel is the Primary Bathroom, which boasts a fabulous standing shower, soaking tub, and double vanity. ***Garage Option available with additional cost.*** With easy access to commuter routes (I-395, Seminary Rd, Rt. 7, Columbia Pike) and transportation (MetroBus and FREE DASH Bus to Metro Stations), you can get DC, Arlington, Falls Church, National Landing, Old Town Alexandria, and more, all within minutes, yet be away from the hustle and bustle of city life, with nearby access to the W&OD Trail, as well as Dowden Terrace Park. Convenience. Luxury. Relaxation. You can have it all with this beautifully designed home.
Property Features
Property Type: Residential - Single Family
Cooling: Central A/C
Fuel Type: Electric
Heating: Forced Air
Home Style: Contemporary, Craftsman
Lot Size: 0.42 Acres
Roof Type: Shingle
Stories: 2.0
Taxes: $8,228
Year Built: 2026
Feature Descriptions
Additional Structures: Above Grade, Below Grade
Days on Site: 6
Exterior: Brick, HardiPlank Type
Exterior: Roof Deck
Location: Suburban
Lot Dimensions: 0.42 Acre(S)
Parking Features: Asphalt Driveway, Paved Driveway
Parking Notes: 9 Total Parking Spaces
Rooms: Living Room, Dining Room, Primary Bedroom, Bedroom 2,Bedroom 3,Bedroom 4,Bedroom 5,Kitchen, Family Room, Laundry, Storage Room, Bedroom 6,Attic, Primary Bathroom, Full Bath, Half Bath
Sewer: Public Sewer
SQFT Above Finished: 4600
SQFT Total Finished: 4600
Structure Type: Detached
Total Garage/Parking Spaces: 9
Water: Public
Room Sizes
Kitchen: 16 x 20 Level - Main
Dining Room: 16 x 14 Level - Main
Living Room: 27 x 26 Level - Main
Family Room: 18 x 16 Level - Main
Primary Bedroom: 12 x 19 Level - Upper 1
Primary Bathroom: 14 x 9 Level - Upper 1
Bedroom 5: 17 x 13 Level - Main
Bedroom 6: 18 x 12 Level - Main
Bedroom 3: 13 x 12 Level - Upper 1
Bedroom 2: 11 x 13 Level - Upper 1
Bedroom 4: 12 x 11 Level - Upper 1
Laundry: 11 x 5 Level - Upper 1
Full Bath: 5 x 9 Level - Upper 1
Full Bath: 12 x 12 Level - Upper 1
Full Bath: 9 x 5 Level - Main
Half Bath: 9 x 4 Level - Main
Storage Room: 12 x 12 Level - Main
Local Schools
High School: ALEXANDRIA CITY
School District: ALEXANDRIA CITY PUBLIC SCHOOLS
Listed By / Shown By
Listed By
Agency Name: Pearson Smith Realty, LLC
Shown By
Agent Name: Gary Mitchell
Agent Phone: (540) 578-0178
Agency Title: Massanutten Realty

Estimate Your Payment
Estimated Payment
$ 8,821.49 per month $7,669.45 Principal & Interest $685.67 Property Tax $466.38 Homeowner's InsuranceChange Payment Information

Gary Mitchell
Office: (540) 578-0178
Cell: (540) 578-0178
Fax: (540) 301-0118
Toll Free: (800) 931-0400
Email Me

Privacy Policy / DMCA Notice / ADA Accessibility


This site is hosted, designed and copyright
© 1994 - 2026 by
Delta Media Group, Inc. -- Patent Pending --
Agency License Information: Massanutten Realty, LLC licensed in the Commonwealth of Virginia since 1986
5607 Fillmore Avenue | MLS# VAAX2065338
This single family home located at 5607 Fillmore Avenue, Alexandria, VA 22311 is currently listed for sale with an asking price of $1,599,000. This property was built in 2026 and has 6 bedrooms and 4 full and 1 partial baths with 4600 sq. ft. Fillmore Avenue is located in the ALEXANDRIA subdivision within the ALEXANDRIA CITY PUBLIC SCHOOLS school district. Search ALEXANDRIA real estate on www.garywmitchell.com today.