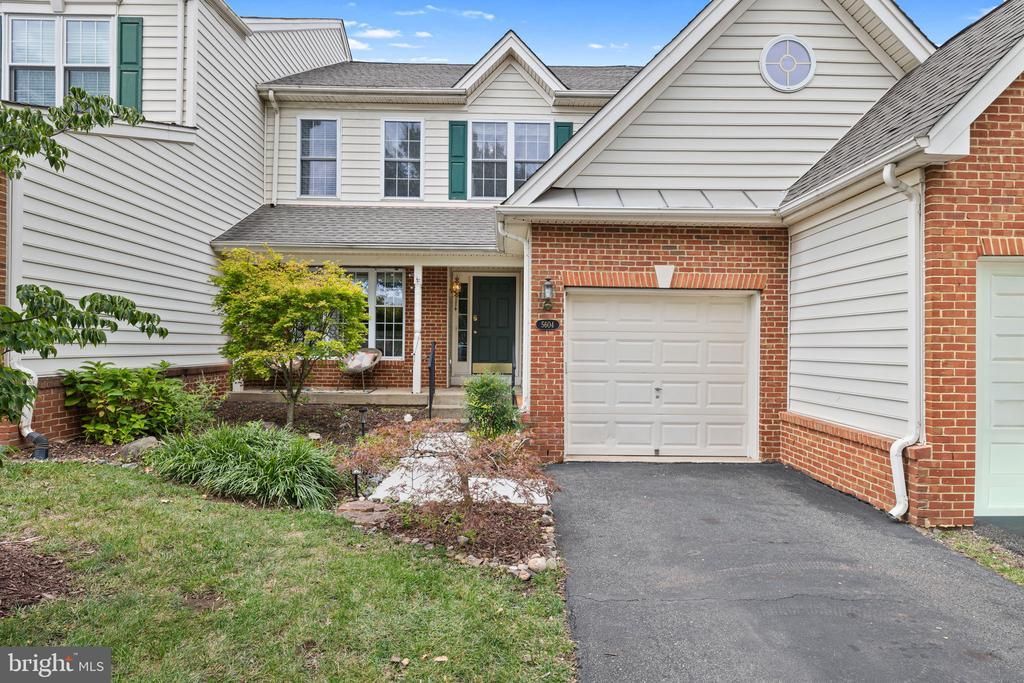


BEDS3
BATHS3 full 1 partial
SQUARE FEET2,613
MLS#VAPW2126780
STATUSACTIVE
PROPERTY TYPEResidential - Townhouse
SUBDIVISIONDOMINION VALLEY COUNTRY CLUB
SCHOOLPRINCE WILLIAM COUNTY PUBLIC SCHOOLS
Property Description
A rare opportunity in Dominion Valley: Luxury and convenience meet scenic perfection! Fall in love with this Dominion Valley Country Club townhome, perfectly situated on a premium, golf-course, cul-de-sac lot! From the moment you enter the home, you'll appreciate the elegance of gleaming hardwoods that lead you through a floorplan designed for both sophisticated entertaining and cozy everyday living. At the heart of the home is a sun-drenched kitchen with skylight and access to your new deck. The well-equipped kitchen flows effortlessly into a warm family room, anchored by a gas fireplace —the perfect spot for gathering. Whether you're sipping morning coffee or hosting a summer sunset dinner, you'll enjoy breathtaking, panoramic views of the 17th tee and lush, rolling green vistas. Your private sanctuary awaits in the primary suite, featuring a thoughtfully renovated, spa-inspired bath. Imagine unwinding in the deep soaking tub while watching the sun dip below the treetops—a truly unparalleled retreat. The versatile finished basement adds incredible value, offering new carpeting, a full bath and a flexible space that can suit your needs as a hobby room, music studio, playroom, or the ultimate quiet home office for remote work. Location is everything, and this home delivers! Nestled within the prestigious, gated Dominion Valley Country Club community, you'll enjoy access to highly rated Prince William County Schools, including Alvey Elementary, Reagan Middle, and Battlefield High. Convenience is at your doorstep with Market Square's shopping and dining just moments away, while the historic charm of Haymarket and the modern amenities of Gainesville are easily accessible. For the commuter, quick access to I-66, Route 15, and a nearby commuter lot makes getting to the office a breeze. Indulge in a maintenance-free resort lifestyle where the HOA takes care of your front and rear lawn, leaving you free to enjoy the world-class Arnold Palmer Signature golf course, seven sparkling pools, a fitness pavilion with tennis, pickleball and basketball courts, and miles of scenic walking and biking trails. With five playgrounds, and three catch-and-release fishing piers, there is truly something for everyone. This is a rare chance to own a slice of paradise in one of the region's most sought-after communities—don't wait, schedule your private tour today and fall in love with your new home!
Property Features
Property Type: Residential - Townhouse
Basement: Yes
Basement: Daylight, Partial, Fully Finished, Connecting Stairway
Cooling: Central A/C, Zoned
Fireplaces: 1
Fuel Type: Natural Gas
Garage: 1
Heating: Central, Forced Air, Zoned
Lot Size: 0.08 Acres
Stories: 3.0
Taxes: $6,317
Year Built: 2004
Feature Descriptions
Additional Structures: Above Grade, Below Grade
Appliances: Built-In Microwave, Dishwasher, Dryer, Dryer - Front Loading, Icemaker, Oven/Range - Gas, Refrigerator, Stainless Steel Appliances, Washer
Community Amenities: Bike Trail, Club House, Common Grounds, Community Center, Gated Community, Golf Course Membership Available, Jog/Walk Path, Pool - Indoor, Pool - Outdoor, Tennis Courts, Tot Lots/Playground
Days on Site: 23
Exterior: Brick, Vinyl Siding
Exterior: Sidewalks, Street Lights
Fireplace: Gas/Propane, Mantel(s)
Flooring: Hardwood, Carpet
HOA Fee: $341.00/Monthly
Interior: Bathroom - Soaking Tub, Bathroom - Walk-In Shower, Ceiling Fan(s), Chair Railings, Crown Moldings, Dining Area, Family Room Off Kitchen, Floor Plan - Open, Pantry, Primary Bath(s), Recessed Lighting, Skylight(s), Upgraded Countertops, Walk-in Closet(s), Window Treatments, Wood Floors
Location: Adjoins Golf Course
Lot Dimensions: 0.08 Acre(S)
Parking Features: Asphalt Driveway, General Common Elements
Parking Notes: 2 Total Parking Spaces
Rooms: Living Room, Dining Room, Bedroom 2,Bedroom 3,Kitchen, Family Room, Basement, Bedroom 1,Laundry, Bathroom 1,Bathroom 2,Bathroom 3,Hobby Room, Half Bath
Sewer: Public Sewer
Special View Info: Golf Course, Trees/Woods
SQFT Above Finished: 2052
SQFT Below Finished: 561
SQFT Total Finished: 2613
Structure Type: Interior Row/Townhouse
Total Garage/Parking Spaces: 2
Water: Public
Room Sizes
Basement: 27 x 22 Level - Lower 1
Kitchen: 13 x 12 Level - Main
Bedroom 1: 17 x 13 Level - Upper 1
Bedroom 2: 15 x 11 Level - Upper 1
Bedroom 3: 14 x 12 Level - Upper 1
Family Room: 16 x 15 Level - Main
Dining Room: 12 x 12 Level - Main
Living Room: 13 x 12 Level - Main
Hobby Room: 13 x 12 Level - Lower 1
Local Schools
High School: BATTLEFIELD
Middle School: RONALD WILSON REAGAN
Elementary School: ALVEY
School District: PRINCE WILLIAM COUNTY PUBLIC SCHOOLS
Listed By / Shown By
Listed By
Agency Name: Samson Properties
Shown By
Agent Name: Gary Mitchell
Agent Phone: (540) 578-0178
Agency Title: Massanutten Realty

Estimate Your Payment
Estimated Payment
$ 3,782.78 per month $3,069.70 Principal & Interest $526.42 Property Tax $186.67 Homeowner's InsuranceChange Payment Information

Gary Mitchell
Office: (540) 578-0178
Cell: (540) 578-0178
Fax: (540) 301-0118
Toll Free: (800) 931-0400
Email Me

Privacy Policy / DMCA Notice / ADA Accessibility


This site is hosted, designed and copyright
© 1994 - 2026 by
Delta Media Group, Inc. -- Patent Pending --
Agency License Information: Massanutten Realty, LLC licensed in the Commonwealth of Virginia since 1986
5604 Wheelwright Way | MLS# VAPW2126780
This townhouse located at 5604 Wheelwright Way, Haymarket, VA 20169 is currently listed for sale with an asking price of $640,000. This property was built in 2004 and has 3 bedrooms and 3 full and 1 partial baths with 2613 sq. ft. Wheelwright Way is located in the DOMINION VALLEY COUNTRY CLUB subdivision within the PRINCE WILLIAM COUNTY PUBLIC SCHOOLS school district. Search DOMINION VALLEY COUNTRY CLUB real estate on www.garywmitchell.com today.