

BEDS2
BATHS2 full
SQUARE FEET1,303
MLS#VAFX2337474
STATUSACTIVE
PROPERTY TYPEResidential - Condominium
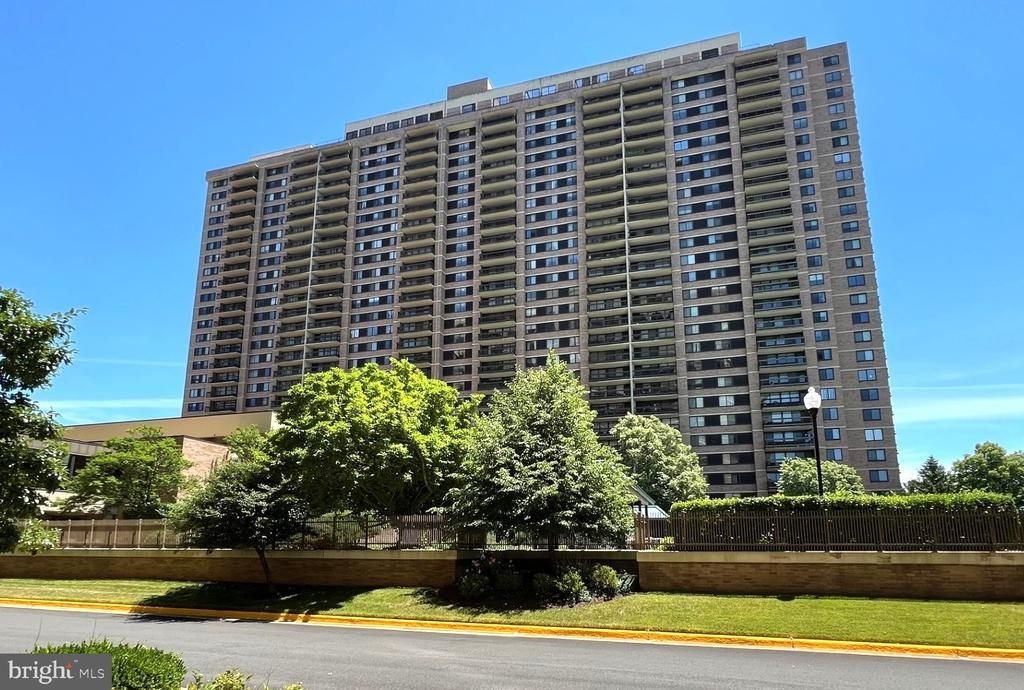
SUBDIVISIONSKYLINE SQUARE CONDO
SCHOOLFAIRFAX COUNTY PUBLIC SCHOOLS
Property Description
Spacious, sun-filled home freshly painted welcoming you with a warm, inviting layout. The updated kitchen offers abundant cabinetry, expansive granite counter space, and a convenient pantry for storing nonperishable groceries and everyday essentials. The bright living room opens seamlessly to a generous dining area, providing ample space for a variety of décor styles. Step onto the balcony to unwind with your favorite beverage while taking in the urban views. At day’s end, retreat to comfortable bedrooms; main one featuring a large dressing area, walk-in closet, and a tub-shower combination—perfect for either a soothing bath after a long day or a quick morning refresh. The condo association’s low fee includes attractive amenities, including a pool ready for summer enjoyment. Ideally located in historic Bailey’s Crossroads, this home offers easy access to Washington, the Pentagon, Arlington, and Old town Alexandria. Just a few lights from I-395 and I-95, it makes commuting simple while keeping you close to grocery stores, shops, restaurants, parks, and everyday conveniences. Come see all it has to offer.
Property Features
Property Type: Residential - Condominium
Cooling: Central A/C
Fuel Type: Natural Gas
Garage: 1
Heating: Forced Air
Home Style: Colonial
Stories: 1.0
Taxes: $39,994
Year Built: 1982
Feature Descriptions
Accessibility: Doors - Swing In, Elevator, Level Entry - Main
Additional Structures: Above Grade, Below Grade
Appliances: Built-In Microwave, Dishwasher, Disposal, Dryer, Icemaker, Microwave, Refrigerator, Stove, Washer
Building Name: SKYLINE SQUARE CONDO
Community Amenities: Common Grounds, Elevator, Exercise Room, Pool - Outdoor
Condo/Coop Fee: $675.00/Monthly
Exterior: Roof Deck, Sidewalks, Street Lights, Exterior Lighting
Interior: Bathroom - Tub Shower, Breakfast Area, Carpet, Combination Dining/Living, Dining Area, Entry Level Bedroom, Floor Plan - Traditional, Kitchen - Eat-In, Kitchen - Table Space, Pantry, Primary Bath(s), Walk-in Closet(s)
Location: Urban
Parking Features: Asphalt Driveway, Assigned, General Common Elements, Lighted Parking, Paved Parking
Parking Notes: 2 Total Parking Spaces
Rooms: Living Room, Dining Room, Bedroom 2,Kitchen, Bedroom 1
Sewer: Public Sewer
Special View Info: Courtyard, City, Garden/Lawn, Scenic Vista, Street, Tre
SQFT Above Finished: 1303
SQFT Total Finished: 1303
Structure Type: Unit/Flat/Apartment
Total Garage/Parking Spaces: 2
Utilities: Cable TV Available, Electric Available, Under Ground, Phone Available, Water Available, Sewer Available
Water: Public
Windows: Double Hung, Double Pane, Energy Efficient, Screens
Local Schools
High School: JUSTICE
Middle School: GLASGOW
Elementary School: PARKLAWN
School District: FAIRFAX COUNTY PUBLIC SCHOOLS
Listed By / Shown By
Listed By
Agency Name: Coldwell Banker Realty
Shown By
Agent Name: Gary Mitchell
Agent Phone: (540) 578-0178
Agency Title: Massanutten Realty

Estimate Your Payment
Estimated Payment
$ 5,164.03 per month $1,726.23 Principal & Interest $3,332.83 Property Tax $104.97 Homeowner's InsuranceChange Payment Information

Gary Mitchell
Office: (540) 578-0178
Cell: (540) 578-0178
Fax: (540) 301-0118
Toll Free: (800) 931-0400
Email Me

Privacy Policy / DMCA Notice / ADA Accessibility


This site is hosted, designed and copyright
© 1994 - 2026 by
Delta Media Group, Inc. -- Patent Pending --
Agency License Information: Massanutten Realty, LLC licensed in the Commonwealth of Virginia since 1986
5501 Seminary Road , Unit 106S | MLS# VAFX2337474
This condo located at 5501 Seminary Road , Unit 106S, Falls Church, VA 22041 is currently listed for sale with an asking price of $359,900. This property was built in 1982 and has 2 bedrooms and 2 full baths with 1303 sq. ft. Seminary Road , Unit 106S is located in the SKYLINE SQUARE CONDO subdivision within the FAIRFAX COUNTY PUBLIC SCHOOLS school district. Search SKYLINE SQUARE CONDO real estate on www.garywmitchell.com today.