

BEDS3
BATHS3 full
SQUARE FEET2,086
MLS#VAFX2323312
STATUSACTIVE
PROPERTY TYPEResidential - Condominium
SUBDIVISIONSKYLINE SQUARE CONDO
SCHOOLFAIRFAX COUNTY PUBLIC SCHOOLS
Property Description
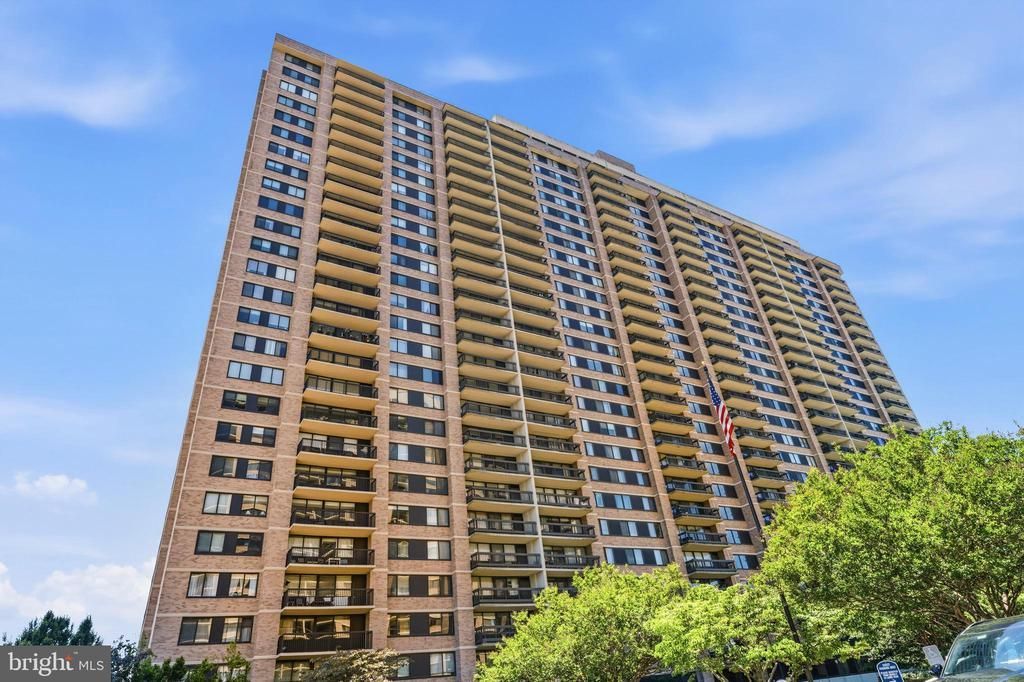
One of the largest and most desirable floor plans in Skyline Square! This expansive 3-bedroom, 3-bath residence offers over 2,000 square feet of living space, generous room sizes, abundant natural light, and endless possibilities to make it your own. Freshly painted throughout, this move-in ready home is ideally located on the first level for added convenience and combines space, comfort, and value in a full-service community featuring resort-style amenities and an unbeatable location just minutes from DC, Arlington, and Alexandria. A rare opportunity to customize a home of this size in one of Falls Church's most established communities. Includes 2 assigned garage parking spaces and a private storage room conveniently located near the garage. The condo association fee includes water, sewer, trash service, and access to Skyline Square's exceptional amenities, including a concierge desk, on-site management, outdoor pool, fitness center with sauna, meeting room, billiards room, party room, rooftop deck, and more. Conveniently located in the heart of Bailey's Crossroads with easy access to shopping, dining, major commuter routes, Tysons, Pentagon City, Amazon HQ2, Old Town Alexandria, Reagan National Airport, and Washington, DC.
Property Features
Property Type: Residential - Condominium
Cooling: Central A/C
Fuel Type: Electric
Garage: 2
Heating: Heat Pump(s)
Home Style: Contemporary
Stories: 1.0
Taxes: $5,834
Year Built: 1982
Feature Descriptions
Additional Structures: Above Grade, Below Grade
Appliances: Dishwasher, Disposal, Dryer, Exhaust Fan, Microwave, Oven/Range - Electric, Range Hood, Refrigerator, Washer
Building Name: SKYLINE SQUARE
Community Amenities: Elevator, Exercise Room, Extra Storage, Party Room, Pool - Outdoor, Sauna, Security
Condo/Coop Fee: $1142.00/Monthly
Days on Site: 62
Interior: Breakfast Area, Dining Area, Floor Plan - Traditional
Parking Features: Assigned
Parking Notes: 2 Total Parking Spaces
Rooms: Living Room, Dining Room, Primary Bedroom, Bedroom 2,Bedroom 3,Kitchen, Breakfast Room
Sewer: Public Sewer
SQFT Above Finished: 2086
SQFT Total Finished: 2086
Structure Type: Unit/Flat/Apartment
Total Garage/Parking Spaces: 2
Water: Public
Room Sizes
Bedroom 3: 15 x 12 Level - Main
Living Room: 22 x 15 Level - Main
Kitchen: 13 x 8 Level - Main
Dining Room: 15 x 12 Level - Main
Primary Bedroom: 17 x 13 Level - Main
Bedroom 2: 14 x 12 Level - Main
Breakfast Room: 12 x 9 Level - Main
Local Schools
School District: FAIRFAX COUNTY PUBLIC SCHOOLS
Listed By / Shown By
Listed By
Agency Name: Serhant
Shown By
Agent Name: Gary Mitchell
Agent Phone: (540) 578-0178
Agency Title: Massanutten Realty

Estimate Your Payment
Estimated Payment
$ 2,928.44 per month $2,302.27 Principal & Interest $486.17 Property Tax $140.00 Homeowner's InsuranceChange Payment Information

Gary Mitchell
Office: (540) 578-0178
Cell: (540) 578-0178
Fax: (540) 301-0118
Toll Free: (800) 931-0400
Email Me

Privacy Policy / DMCA Notice / ADA Accessibility


This site is hosted, designed and copyright
© 1994 - 2026 by
Delta Media Group, Inc. -- Patent Pending --
Agency License Information: Massanutten Realty, LLC licensed in the Commonwealth of Virginia since 1986
5501 Seminary Road, Unit 111S | MLS# VAFX2323312
This condo located at 5501 Seminary Road, Unit 111S, Falls Church, VA 22041 is currently listed for sale with an asking price of $480,000. This property was built in 1982 and has 3 bedrooms and 3 full baths with 2086 sq. ft. Seminary Road, Unit 111S is located in the SKYLINE SQUARE CONDO subdivision within the FAIRFAX COUNTY PUBLIC SCHOOLS school district. Search SKYLINE SQUARE CONDO real estate on www.garywmitchell.com today.