

BEDS3
BATHS2 full
SQUARE FEET1,144
MLS#VAMA2002926
STATUSACTIVE
PROPERTY TYPEResidential - Single Family
SCHOOLMADISON COUNTY PUBLIC SCHOOLS
Property Description
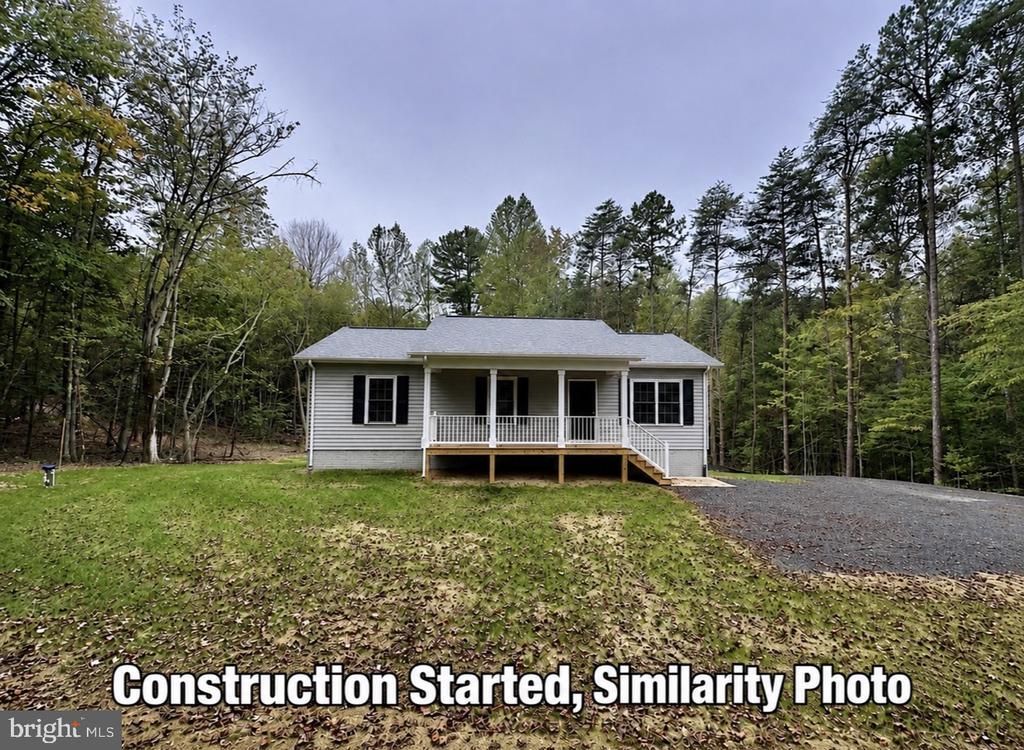
CONSTRUCTION STARTED!- MELBOURNE MODEL - 55-16A - Located on a 3 acre lot in beautiful Madison County. One level living with covered front porch, 3 bedrooms, 2 baths, and unfinished walk-out level basement with rough-in plumbing for future bath. The home includes granite countertops, stainless steel appliances, and LVP flooring throughout. Carpet in bedrooms. STILL TIME TO MAKE YOUR SELECTIONS! Call today for more information or to schedule a showing. 2 Lots to choose from.
Property Features
Property Type: Residential - Single Family
Basement: Interior Access, Rough Bath Plumb, Walkout Level
Basement: Yes
Cooling: Central A/C, Ceiling Fan(s)
Fuel Type: Electric
Heating: Heat Pump(s)
Home Style: Ranch/Rambler
Lot Size: 3.00 Acres
Roof Type: Architectural Shingle
Stories: 2.0
Taxes: $337
Year Built: 2026
Feature Descriptions
Additional Structures: Above Grade
Appliances: Built-In Microwave, Dishwasher, Refrigerator, Oven/Range - Electric, Stainless Steel Appliances
Days on Site: 2
Exterior: Vinyl Siding
Flooring: Luxury Vinyl Plank, Carpet
Interior: Carpet, Ceiling Fan(s), Entry Level Bedroom, Family Room Off Kitchen, Recessed Lighting, Upgraded Countertops
Lot Dimensions: 3.00 Acre(S)
Parking Features: Gravel Driveway, Shared Driveway
Sewer: Septic = # of BR
SQFT Above Finished: 1144
SQFT Total Finished: 1144
Structure Type: Detached
Water: Well
Windows: Low-E
Local Schools
School District: MADISON COUNTY PUBLIC SCHOOLS
Listed By / Shown By
Listed By
Agency Name: CENTURY 21 New Millennium
Shown By
Agent Name: Gary Mitchell
Agent Phone: (540) 578-0178
Agency Title: Massanutten Realty

Estimate Your Payment
Estimated Payment
$ 2,062.80 per month $1,918.08 Principal & Interest $28.08 Property Tax $116.64 Homeowner's InsuranceChange Payment Information

Gary Mitchell
Office: (540) 578-0178
Cell: (540) 578-0178
Fax: (540) 301-0118
Toll Free: (800) 931-0400
Email Me

Privacy Policy / DMCA Notice / ADA Accessibility


This site is hosted, designed and copyright
© 1994 - 2026 by
Delta Media Group, Inc. -- Patent Pending --
Agency License Information: Massanutten Realty, LLC licensed in the Commonwealth of Virginia since 1986
55-16a Shelby Road | MLS# VAMA2002926
This single family home located at 55-16a Shelby Road, Madison, VA 22727 is currently listed for sale with an asking price of $399,900. This property was built in 2026 and has 3 bedrooms and 2 full baths with 1144 sq. ft. 55-16a Shelby Road is located within the MADISON COUNTY PUBLIC SCHOOLS school district. Search Madison real estate on www.garywmitchell.com today.