

BEDS3
BATHS2 full
SQUARE FEET1,218
MLS#VAFV2042834
STATUSACTIVE
PROPERTY TYPEResidential - Single Family
SUBDIVISIONWILDE ACRES
SCHOOLFREDERICK COUNTY PUBLIC SCHOOLS
Property Description
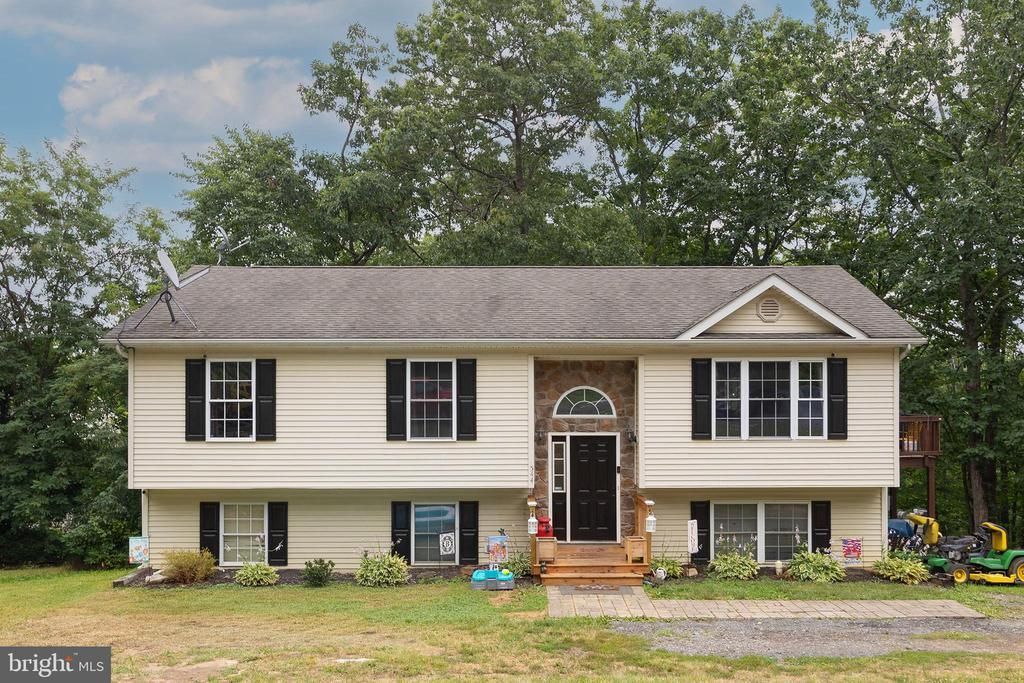
Escape to the peaceful mountain community of Wilde Acres and discover this charming 3-bedroom, 2-bath home situated on a spacious ½-acre lot. This well-maintained property offers privacy, tranquility, and numerous recent upgrades throughout. The entire home has been freshly repainted, featuring brand-new flooring in the foyer and basement landing, all new locks, and new door handles on every door. Enjoy outdoor living with a brand-new front porch, deck boards replaced less than a year ago, and a freshly painted front door that enhances curb appeal. A new heat pump installed less than a year ago provides energy-efficient comfort and peace of mind. The driveway has been expanded to allow for additional parking, perfect for guests or multiple vehicles. Surrounded by nature, the large yard is ideal for outdoor entertaining, relaxing, or enjoying the serene mountain setting. The unfinished basement offers endless potential for future living space, storage, or a workshop. Whether you’re looking for a full-time residence or a mountain retreat, this move-in-ready home is full of potential and ready to be enjoyed.
Property Features
Property Type: Residential - Single Family
Basement: Unfinished, Walkout Level
Basement: Yes
Cooling: Central A/C
Fuel Type: Electric
Heating: Forced Air
Home Style: Split Foyer
Lot Size: 0.52 Acres
Roof Type: Composite
Stories: 2.0
Taxes: $1,377
Year Built: 2004
Feature Descriptions
Additional Structures: Above Grade, Below Grade
Appliances: Dishwasher, Disposal, Dryer - Electric, Built-In Microwave, Refrigerator, Stove, Washer
Days on Site: 65
Exterior: Vinyl Siding
Flooring: Carpet, Luxury Vinyl Plank, Vinyl
HOA Fee: $750.00/Annually
Interior: Bathroom - Stall Shower, Bathroom - Tub Shower, Carpet, Ceiling Fan(s), Dining Area, Floor Plan - Open, Kitchen - Country, Window Treatments
Lot Dimensions: 0.52 Acre(S)
Parking Features: Gravel Driveway
Pet Restrictions: Cats OK, Dogs OK
Sewer: Septic = # of BR
SQFT Above Finished: 1218
SQFT Total Finished: 1218
Structure Type: Detached
Water: Well
Local Schools
School District: FREDERICK COUNTY PUBLIC SCHOOLS
Listed By / Shown By
Listed By
Agency Name: ERA Oakcrest Realty, Inc.
Shown By
Agent Name: Gary Mitchell
Agent Phone: (540) 578-0178
Agency Title: Massanutten Realty

Estimate Your Payment
Estimated Payment
$ 1,844.69 per month $1,630.78 Principal & Interest $114.75 Property Tax $99.17 Homeowner's InsuranceChange Payment Information

Gary Mitchell
Office: (540) 578-0178
Cell: (540) 578-0178
Fax: (540) 301-0118
Toll Free: (800) 931-0400
Email Me

Privacy Policy / DMCA Notice / ADA Accessibility


This site is hosted, designed and copyright
© 1994 - 2026 by
Delta Media Group, Inc. -- Patent Pending --
Agency License Information: Massanutten Realty, LLC licensed in the Commonwealth of Virginia since 1986
544 Bluebird Trail | MLS# VAFV2042834
This single family home located at 544 Bluebird Trail, Winchester, VA 22602 is currently listed for sale with an asking price of $340,000. This property was built in 2004 and has 3 bedrooms and 2 full baths with 1218 sq. ft. Bluebird Trail is located in the WILDE ACRES subdivision within the FREDERICK COUNTY PUBLIC SCHOOLS school district. Search WILDE ACRES real estate on www.garywmitchell.com today.