

BEDS3
BATHS2 full 1 partial
SQUARE FEET2,000
MLS#VACL2007064
STATUSACTIVE
PROPERTY TYPERental - Single Family
SUBDIVISIONSOVEREIGN GLEN
SCHOOLCLARKE COUNTY PUBLIC SCHOOLS
Property Description
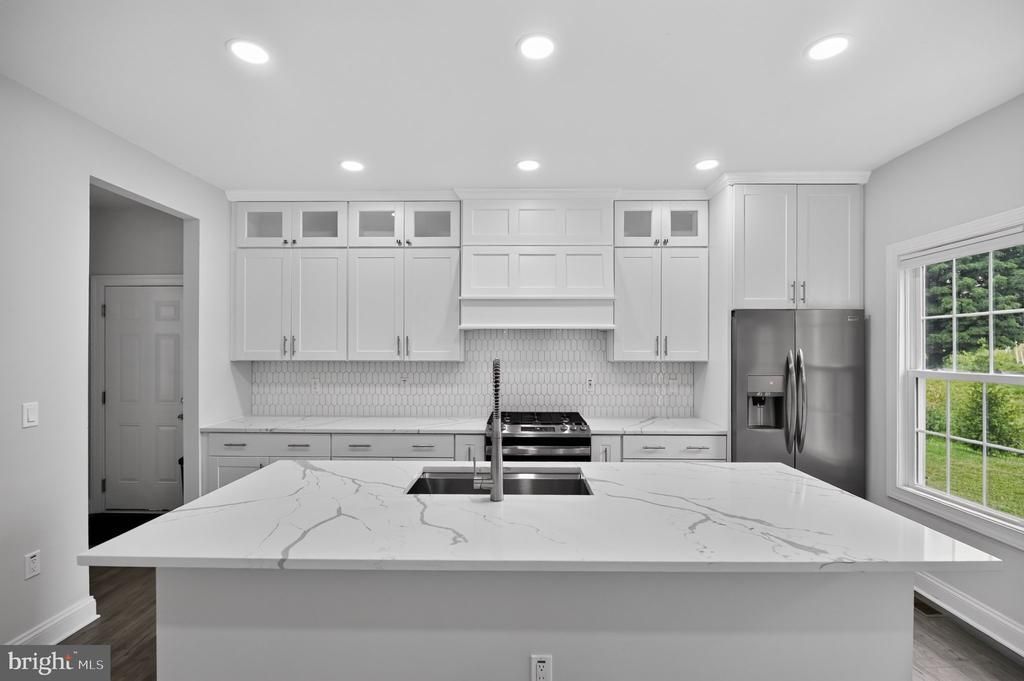
Brand NEW “CUSTOM” HOME approx. 2000 sq. ft. 3-bedroom 2.5 bath with Oversized 2 car Garage! Open Concept Kitchen/Living Plan with well-appointed kitchen w quartz countertops & large entertainment island to a walk-in pantry to the custom fireplace wall unit with a 75in TV which coneys and so much more! From formal dining room to an impressive primary suite with tray ceiling, dual vanity bath, built in shelves, shower and private water closet to a sizable walk-In closet. More features inc. Upgraded 2nd floor laundry with utility sink, TWO Pocket Offices (1st floor w built-in desk), amazing storage and closets throughout, ceiling fans in all bedrooms with dual heat/cool units for added comfort. Located in right off Rt 7 for convenient commuting to everything! Landlord includes air filter replacements every 3 months. NO smoking NO vaping NO pets. Min. 1 yr lease, Security Deposit and Renters Insurance is required .
Property Features
Property Type: Rental - Single Family
Cooling: Central A/C
Fireplaces: 1
Fuel Type: Central, Electric
Garage: 2 car attached
Heating: Central, Heat Pump - Electric BackUp
Home Style: Traditional
Lot Size: 0.33 Acres
Roof Type: Architectural Shingle
Stories: 2.0
Year Built: 2025
Feature Descriptions
Additional Structures: Above Grade
Appliances: Dishwasher, Dryer, Washer, Stainless Steel Appliances, Refrigerator, Oven/Range - Gas, Disposal
Days on Site: 22
Exterior: Vinyl Siding, Stone
Fireplace: Electric
Flooring: Luxury Vinyl Plank, Ceramic Tile
Interior: Bathroom - Walk-In Shower, Bathroom - Tub Shower, Built-Ins, Ceiling Fan(s), Family Room Off Kitchen, Recessed Lighting
Lot Dimensions: 0.33 Acre(S)
Parking Features: Attached Garage, Concrete Driveway
Sewer: No Sewer System
SQFT Above Finished: 2000
SQFT Total Finished: 2000
Structure Type: Detached
Total Garage/Parking Spaces: 2
Water: Public
Local Schools
School District: CLARKE COUNTY PUBLIC SCHOOLS
Listed By / Shown By
Listed By
Agency Name: Keller Williams Realty
Shown By
Agent Name: Gary Mitchell
Agent Phone: (540) 578-0178
Agency Title: Massanutten Realty


Gary Mitchell
Office: (540) 578-0178
Cell: (540) 578-0178
Fax: (540) 301-0118
Toll Free: (800) 931-0400
Email Me

Privacy Policy / DMCA Notice / ADA Accessibility


This site is hosted, designed and copyright
© 1994 - 2026 by
Delta Media Group, Inc. -- Patent Pending --
Agency License Information: Massanutten Realty, LLC licensed in the Commonwealth of Virginia since 1986
541 S Church Street | MLS# VACL2007064
This property located at 541 S Church Street, Berryville, VA 22611 is currently listed for rent with an asking price of $2,750 / Monthly. S Church Street is located within the CLARKE COUNTY PUBLIC SCHOOLS school district. Search Berryville real estate on www.garywmitchell.com today.