

BEDS2
BATHS2 full
SQUARE FEET1,351
MLS#VAFX2335298
STATUSACTIVE
PROPERTY TYPEResidential - Condominium
SUBDIVISIONJEFFERSON MEWS
SCHOOLFAIRFAX COUNTY PUBLIC SCHOOLS
Property Description
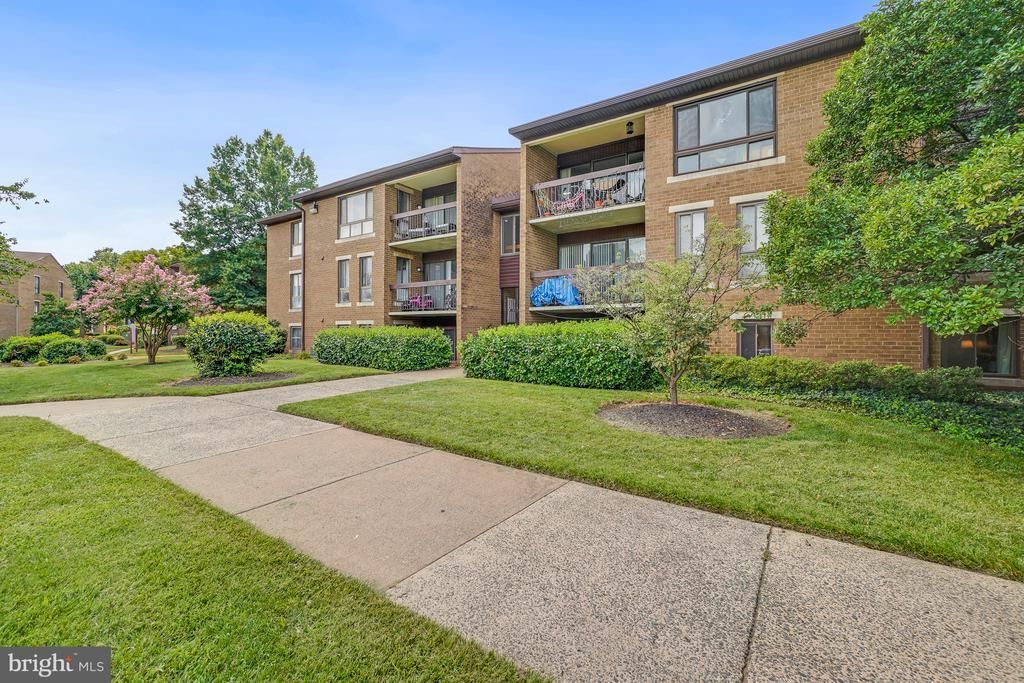
This serene and spacious 2-bedroom, 2-bathroom home sits just minutes from the Metro and features an inviting layout with sliding glass doors opening to a private patio overlooking lush green space. The tastefully updated kitchen features stone countertops, stainless steel appliances, and a wonderful breakfast nook, flowing seamlessly into a flexible dining room that can also serve as a den or study. A large owner's suite includes an en-suite bath and a massive walk-in closet, complemented by a second generous bedroom and a full hall bath. Great layout and loads of room.
Property Features
Property Type: Residential - Condominium
Cooling: Central A/C
Fuel Type: Electric
Heating: Forced Air, Heat Pump(s)
Home Style: Traditional
Stories: 4.0
Taxes: $4,151
Year Built: 1978
Feature Descriptions
Additional Structures: Above Grade, Below Grade
Building Name: JEFFERSON MEWS CONDO
Community Amenities: Pool - Outdoor, Club House, Tot Lots/Playground
Condo/Coop Fee: $551.75/Monthly
Days on Site: 10
Parking Notes: 1 Total Parking Spaces
Pet Restrictions: Dogs OK, Cats OK
Sewer: Public Sewer
SQFT Above Finished: 1351
SQFT Total Finished: 1351
Structure Type: Unit/Flat/Apartment
Total Garage/Parking Spaces: 1
Water: Public
Local Schools
School District: FAIRFAX COUNTY PUBLIC SCHOOLS
Listed By / Shown By
Listed By
Agency Name: Cranford & Associates
Shown By
Agent Name: Gary Mitchell
Agent Phone: (540) 578-0178
Agency Title: Massanutten Realty

Estimate Your Payment
Estimated Payment
$ 1,768.03 per month $1,340.59 Principal & Interest $345.92 Property Tax $81.52 Homeowner's InsuranceChange Payment Information

Gary Mitchell
Office: (540) 578-0178
Cell: (540) 578-0178
Fax: (540) 301-0118
Toll Free: (800) 931-0400
Email Me

Privacy Policy / DMCA Notice / ADA Accessibility


This site is hosted, designed and copyright
© 1994 - 2026 by
Delta Media Group, Inc. -- Patent Pending --
Agency License Information: Massanutten Realty, LLC licensed in the Commonwealth of Virginia since 1986
541 Florida Avenue, Unit T4 | MLS# VAFX2335298
This condo located at 541 Florida Avenue, Unit T4, Herndon, VA 20170 is currently listed for sale with an asking price of $279,500. This property was built in 1978 and has 2 bedrooms and 2 full baths with 1351 sq. ft. Florida Avenue, Unit T4 is located in the JEFFERSON MEWS subdivision within the FAIRFAX COUNTY PUBLIC SCHOOLS school district. Search JEFFERSON MEWS real estate on www.garywmitchell.com today.