

BEDS2
BATHS2 full
SQUARE FEET1,351
MLS#VAFX2333654
STATUSACTIVE
PROPERTY TYPEResidential - Condominium
SUBDIVISIONJEFFERSON MEWS
SCHOOLFAIRFAX COUNTY PUBLIC SCHOOLS
Property Description
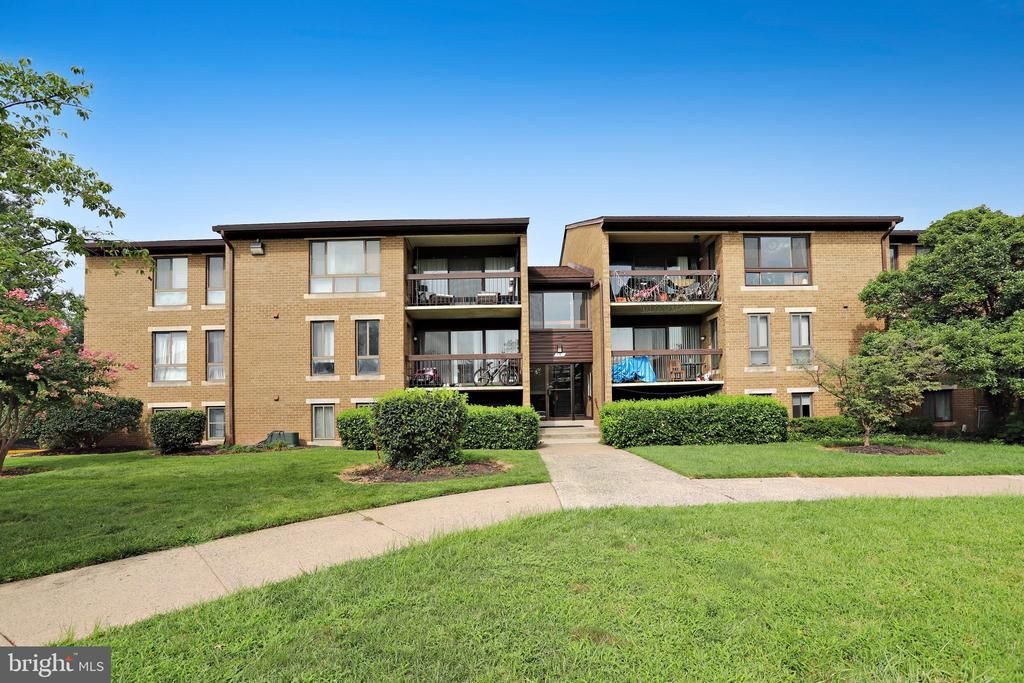
Welcome home to Jefferson Mews! This condo offers a fantastic opportunity for investors or buyers looking to personalize a home, all within a convenient commuter-friendly location. Step inside to a flexible living and dining area with hardwood floors throughout. The kitchen offers ample cabinet space and a sunny breakfast nook. Down the hall, two spacious bedrooms each offer a full bathroom of their own, offering a great canvas to add your personal touch. An in-unit laundry room and one assigned parking space add everyday convenience. Residents also enjoy access to the community's clubhouse, outdoor pool, and playground. This home is a wonderful opportunity in a prime Herndon location. Just minutes to Safeway, Fresh World, Dulles Town Center, Reston Town Center, and Runnymede Park, with easy access to the Fairfax County Parkway, Herndon Parkway, I-495, I-66, and the Silver Line's Herndon Metrorail Station. Schedule a private tour of your new home today!
Property Features
Property Type: Residential - Condominium
Cooling: Central A/C, Heat Pump(s)
Fuel Type: Electric
Heating: Forced Air, Heat Pump - Electric BackUp
Home Style: Traditional
Stories: 1.0
Taxes: $4,151
Year Built: 1978
Feature Descriptions
Additional Structures: Above Grade, Below Grade
Appliances: Built-In Microwave, Dishwasher, Stove, Central Vacuum, Refrigerator
Building Name: JEFFERSON MEWS CONDO
Community Amenities: Common Grounds, Tot Lots/Playground, Club House, Pool - Outdoor
Condo/Coop Fee: $551.75/Monthly
Days on Site: 12
Interior: Bathroom - Tub Shower, Breakfast Area, Carpet, Combination Dining/Living, Dining Area, Family Room Off Kitchen, Floor Plan - Traditional, Kitchen - Eat-In, Kitchen - Table Space, Walk-in Closet(s), Wood Floors
Parking Features: Assigned, Parking Space Conveys
Pet Restrictions: No Pet Restrictions
Rooms: Living Room, Dining Room, Bedroom 2,Kitchen, Bedroom 1,Bathroom 1,Bathroom 2
Sewer: Public Sewer
SQFT Above Finished: 1351
SQFT Total Finished: 1351
Structure Type: Unit/Flat/Apartment
Water: Public
Local Schools
High School: HERNDON
Middle School: HERNDON
Elementary School: HERNDON
School District: FAIRFAX COUNTY PUBLIC SCHOOLS
Listed By / Shown By
Listed By
Agency Name: KW Metro Center
Shown By
Agent Name: Gary Mitchell
Agent Phone: (540) 578-0178
Agency Title: Massanutten Realty

Estimate Your Payment
Estimated Payment
$ 1,821.46 per month $1,390.96 Principal & Interest $345.92 Property Tax $84.58 Homeowner's InsuranceChange Payment Information

Gary Mitchell
Office: (540) 578-0178
Cell: (540) 578-0178
Fax: (540) 301-0118
Toll Free: (800) 931-0400
Email Me

Privacy Policy / DMCA Notice / ADA Accessibility


This site is hosted, designed and copyright
© 1994 - 2026 by
Delta Media Group, Inc. -- Patent Pending --
Agency License Information: Massanutten Realty, LLC licensed in the Commonwealth of Virginia since 1986
541 Florida Avenue, Unit 101 | MLS# VAFX2333654
This condo located at 541 Florida Avenue, Unit 101, Herndon, VA 20170 is currently listed for sale with an asking price of $290,000. This property was built in 1978 and has 2 bedrooms and 2 full baths with 1351 sq. ft. Florida Avenue, Unit 101 is located in the JEFFERSON MEWS subdivision within the FAIRFAX COUNTY PUBLIC SCHOOLS school district. Search JEFFERSON MEWS real estate on www.garywmitchell.com today.