

BEDS6
BATHS4 full
SQUARE FEET3,602
MLS#2617570
STATUSPending
PROPERTY TYPEResidential - Single Family
SUBDIVISIONFoxfield
Property Description
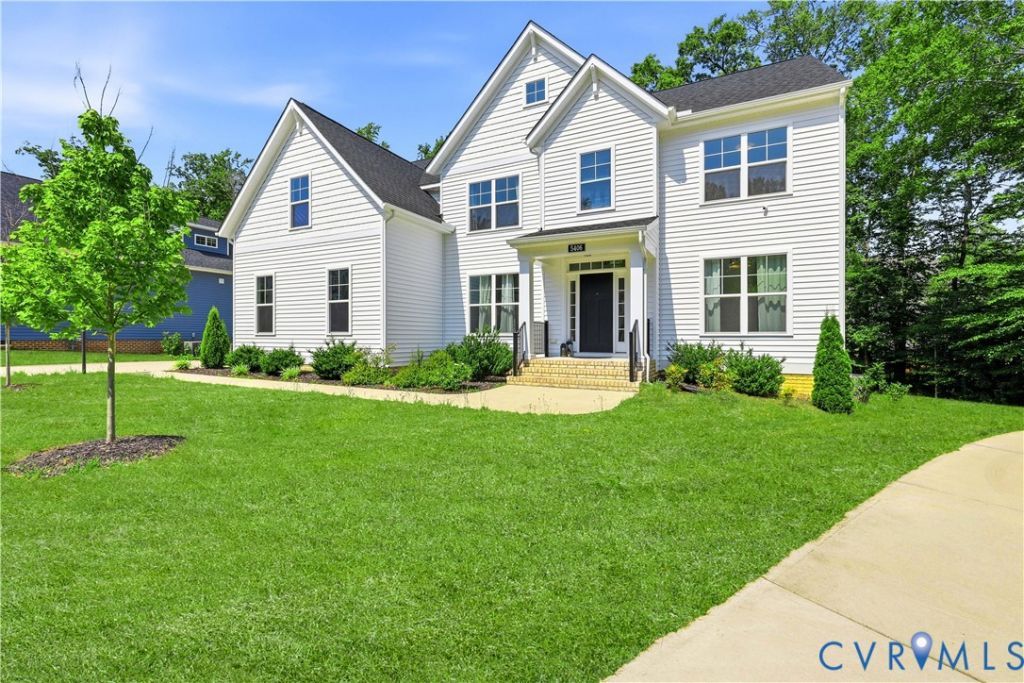
Built by Main Street Homes, this stunning 5-to-6-bedroom residence is perfectly situated on a quiet cul-de-sac and ready for immediate move-in. Featuring a beautiful, fresh neutral palette throughout, the home serves as a perfect canvas for your personal style. The thoughtfully designed floor plan includes two versatile flex rooms, offering endless possibilities for a home gym, playroom, or secondary workspace. At the heart of the home is a chef-inspired kitchen boasting abundant cabinetry, expansive countertops, a gas cooktop, a built-in wall oven/microwave combo, and a generous walk-in pantry. The kitchen flows seamlessly into the family room, where you can look forward to cozy evenings centered around the gas fireplace. Convenience abounds with a first-floor bedroom and adjacent full bath-ideal for guests or a private main-level office. Upstairs, the sprawling primary suite serves as a true retreat, complete with a spa-like five-piece bath featuring a soaking tub, separate shower, dual vanities, a private water closet, and a massive walk-in closet. An additional second-floor bedroom boasts its own private en-suite bath and walk-in closet, perfect for a junior suite. A flexible room behind elegant French doors is currently outfitted as a media room but can easily function as a sixth bedroom. Quick closing is available!
Property Features
Property Type: Residential - Single Family
Basement: Crawl Space
Cooling: Central Air, Zoned
Garage: 2 car attached
Heating: Natural Gas, Zoned
Home Style: Two Story, Transitional
Lot Size: 0.26 Acres
Roof Type: Composition
Stories: 2.0
Taxes: $5,971
Year Built: 2023
Feature Descriptions
Appliances: Built-In Oven, Cooktop, Dishwasher, Gas Cooking, Disposal, Gas Water Heater, Microwave, Range, Refrigerator, Self Cleaning Oven, Washer
Community Features: Home Owners Association
Days on Site: 20
Exterior: Paved Driveway
Exterior: Drywall, Frame, Vinyl Siding
Fencing: None
Fireplace: Gas
Floor Features: Carpet, Laminate, Vinyl
Formal Dining: Yes
HOA Fee: 125/ Annually
Interior: Bedroom on Main Level, Butlers Pantry, Dining Area, Separate/Formal Dining Room, Granite Counters, Kitchen Island, Bath in Primary Bedroom, Pantry, Walk-In Closet(s)
Laundry: Washer Hookup, Dryer Hookup
Parcel#: 711-67-90-01-900-000
Parking: Attached, Driveway, Garage, Paved, Garage Faces Rear, Garage Faces Side
Patio/Porch: Front Porch
Sewer: Public Sewer
Water: Public
Room Sizes
Laundry: 9.4 x 6.5 Level - Second
Office: 14.3 x 12.4 Level - First
Family Room: 21.6 x 16.5 Level - First
Bedroom 4: 14.1 x 12.2 Level - Second
Kitchen: 16.7 x 12.3 Level - First
Bedroom 3: 12.2 x 11.9 Level - Second
Dining Room: 12.2 x 12.7 Level - First
Bedroom 2: 13.7 x 12.6 Level - Second
Living Room: 12.4 x 11.1 Level - First
Primary Bedroom: 20.3 x 16.0 Level - Second
Bedroom 5: 18.10 x 17.7 Level - Second
Foyer: 9.5 x 9.0 Level - First
Local Schools
High School: Cosby
Middle School: Deep Creek
Elementary School: Deep Creek
Listed By / Shown By
Listed By
Agency Name: Napier REALTORS ERA
Shown By
Agent Name: Gary Mitchell
Agent Phone: (540) 578-0178
Agency Title: Massanutten Realty

Estimate Your Payment
Estimated Payment
$ 3,901.50 per month $3,208.79 Principal & Interest $497.58 Property Tax $195.13 Homeowner's InsuranceChange Payment Information

Gary Mitchell
Office: (540) 578-0178
Cell: (540) 578-0178
Fax: (540) 301-0118
Toll Free: (800) 931-0400
Email Me

Privacy Policy / DMCA Notice / ADA Accessibility


This site is hosted, designed and copyright
© 1994 - 2026 by
Delta Media Group, Inc. -- Patent Pending --
Agency License Information: Massanutten Realty, LLC licensed in the Commonwealth of Virginia since 1986
5406 Swift Fox Court | MLS# 2617570
This single family home located at 5406 Swift Fox Court, Moseley, VA 23120 is currently listed for sale with an asking price of $669,000. This property was built in 2023 and has 6 bedrooms and 4 full baths with 3602 sq. ft. Swift Fox Court is located in the Foxfield subdivision. Search Foxfield real estate on www.garywmitchell.com today.