

BEDS3
BATHS1 full 1 partial
SQUARE FEET1,942
MLS#VARO2003254
STATUSACTIVE
PROPERTY TYPEResidential - Single Family
SCHOOLROCKINGHAM COUNTY PUBLIC SCHOOLS
Property Description
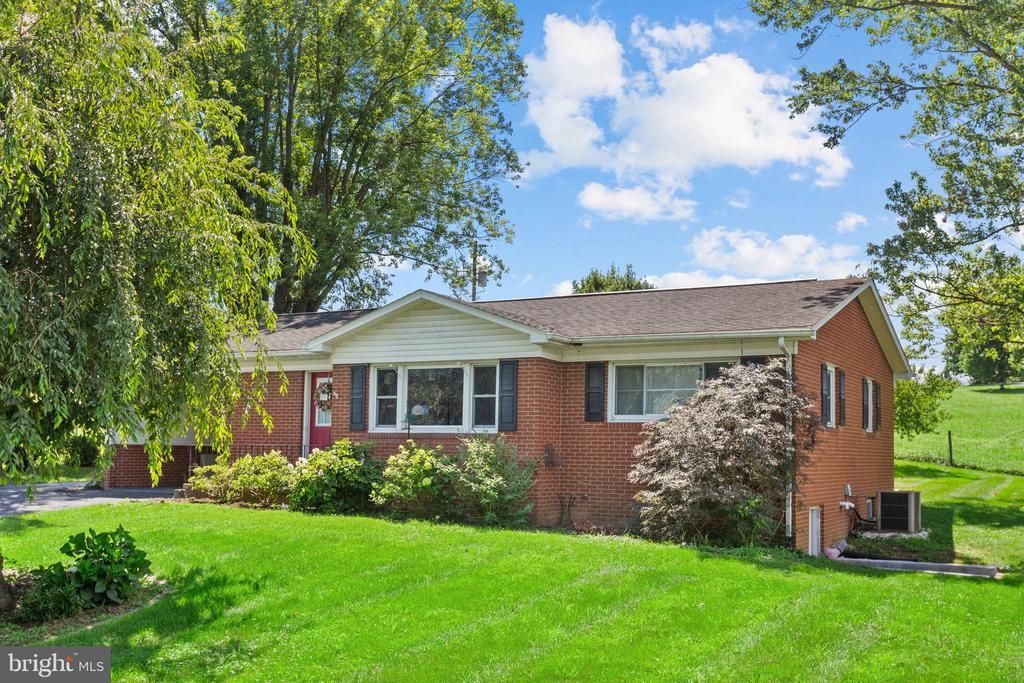
Well-maintained 3-bedroom home just outside the Town of Broadway with no town taxes or water/sewer bill!! Ideally situated near the scenic North Fork of the Shenandoah River. The main level features beautiful hardwood flooring throughout the living room and bedrooms, a fully equipped kitchen with pantry and dining area, and a spacious primary bedroom with a private half bath and generous closet space. Two additional bedrooms and a full bath complete the main level. The terrace level offers a comfortable family room, home office, laundry area, and ample storage. There is room in the laundry to add full bath on lower level. An attached carport provides convenient access to the rear patio and the mature, partially fenced backyard. Two detached storage buildings with electricity offer excellent space for hobbies, a workshop, or additional storage. Conveniently located just minutes from Broadway's restaurants, coffee shops, parks, schools, and everyday amenities, this property offers the perfect blend of peaceful living and small-town convenience.
Property Features
Property Type: Residential - Single Family
Basement: Heated, Interior Access, Outside Entrance, Partially Finished, Rough Bath Plumb, Walkout Level, Windows
Basement: Yes
Cooling: Ceiling Fan(s), Heat Pump(s)
Fuel Type: Electric, Propane - Leased
Heating: Heat Pump - Gas BackUp
Home Style: Ranch/Rambler
Lot Size: 0.48 Acres
Roof Type: Architectural Shingle
Stories: 1.0
Taxes: $1,626
Year Built: 1962
Feature Descriptions
Additional Structures: Above Grade, Below Grade
Appliances: Dishwasher, Microwave, Oven/Range - Gas, Refrigerator, Washer/Dryer Hookups Only, Water Heater
Days on Site: 33
Exterior: Outbuilding(s)
Exterior: Brick
Fencing: Partially
Flooring: Ceramic Tile, Hardwood, Vinyl
Interior: Bathroom - Tub Shower, Ceiling Fan(s), Combination Kitchen/Dining, Dining Area, Entry Level Bedroom, Floor Plan - Traditional
Lot: Front Yard, Landscaping, Rear Yard, Road Frontage
Lot Dimensions: 0.48 Acre(S)
Parking Notes: 1 Total Parking Spaces
Sewer: On Site Septic
Special View Info: Mountain
SQFT Above Finished: 1110
SQFT Below Finished: 832
SQFT Total Finished: 1942
Structure Type: Detached
Total Garage/Parking Spaces: 1
Water: Cistern
Windows: Insulated, Double Hung
Local Schools
High School: BROADWAY
Middle School: J. FRANK HILLYARD
Elementary School: JOHN C. MYERS
School District: ROCKINGHAM COUNTY PUBLIC SCHOOLS
Listed By / Shown By
Listed By
Agency Name: Kline May Realty
Shown By
Agent Name: Gary Mitchell
Agent Phone: (540) 578-0178
Agency Title: Massanutten Realty

Estimate Your Payment
Estimated Payment
$ 1,860.36 per month $1,625.98 Principal & Interest $135.50 Property Tax $98.88 Homeowner's InsuranceChange Payment Information

Gary Mitchell
Office: (540) 578-0178
Cell: (540) 578-0178
Fax: (540) 301-0118
Toll Free: (800) 931-0400
Email Me

Privacy Policy / DMCA Notice / ADA Accessibility


This site is hosted, designed and copyright
© 1994 - 2026 by
Delta Media Group, Inc. -- Patent Pending --
Agency License Information: Massanutten Realty, LLC licensed in the Commonwealth of Virginia since 1986
5381 Brocks Gap Road | MLS# VARO2003254
This single family home located at 5381 Brocks Gap Road, Broadway, VA 22815 is currently listed for sale with an asking price of $339,000. This property was built in 1962 and has 3 bedrooms and 1 full and 1 partial baths with 1942 sq. ft. Brocks Gap Road is located within the ROCKINGHAM COUNTY PUBLIC SCHOOLS school district. Search Broadway real estate on www.garywmitchell.com today.