

BEDS2
BATHS2 full
SQUARE FEET1,265
MLS#VAAX2064694
STATUSACTIVE
PROPERTY TYPEResidential - Condominium
SUBDIVISIONGREENHOUSE
SCHOOLALEXANDRIA CITY PUBLIC SCHOOLS
Property Description
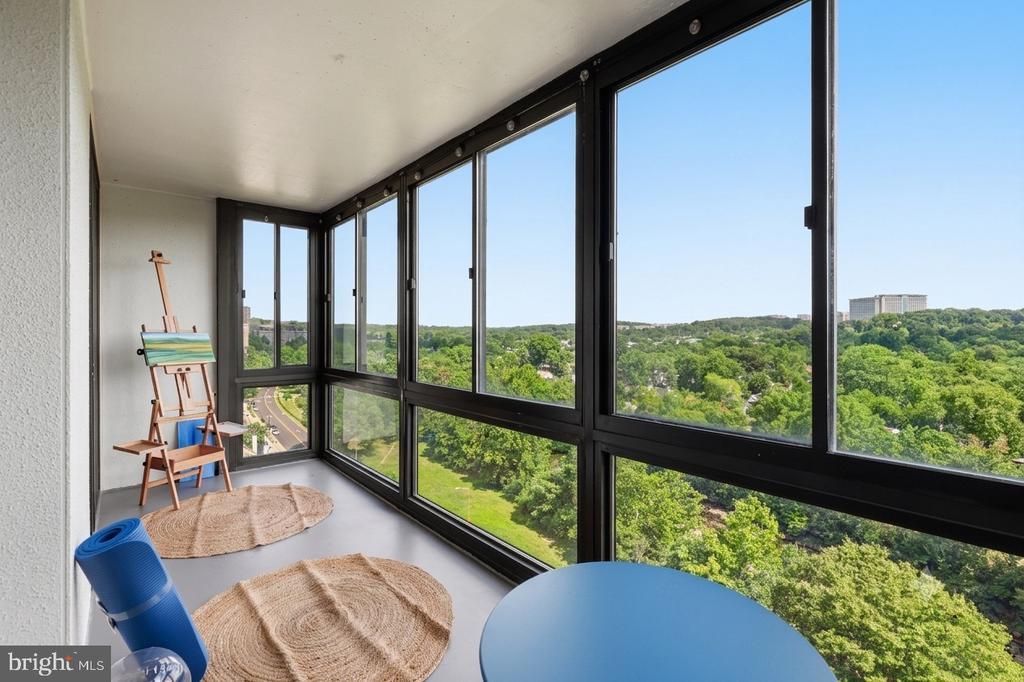
MOTIVATED SELLER! Perched on the 12th floor, this 2 BEDROOM/2 BATH condo offers stunning WATER and PARK VIEWS of Holmes Run Stream and Veterans Park through floor-to-ceiling windows that fill the home with abundant natural light. Enjoy the peaceful scenery from the ENCLOSED AIR-CONDITIONED BALCONY, which adds additional living space for year-round enjoyment. The primary suite comfortably accommodates a KING SIZE BED and features TWO WALK-IN CLOSETS (his and hers), and a private en-suite bath. The second bedroom offers serene park views and a generous closet, while the second full bathroom is conveniently located in the hallway for guests. Additional highlights include an in-unit WASHER and DRYER, one RESERVED GARAGE PARKING SPACE (#2), one STORAGE UNIT (#1206), and a north-facing orientation that provides tranquil views. This condo can be sold FURNISHED at an additional cost. The CONDO FEE includes ALL UTILITIES except Internet and Cable TV. Recent updates include an HVAC system (2024), refrigerator (2025), and microwave (2025). BUILDING AMENITIES include a swimming pool, tennis courts, gym, garden beds for residents, party room, library, picnic area with grills, and a 24-hour front desk.
Property Features
Property Type: Residential - Condominium
Cooling: Central A/C
Fuel Type: Electric
Garage: 1
Heating: Forced Air
Home Style: Traditional
Stories: 1.0
Taxes: $3,942
Year Built: 1975
Feature Descriptions
Accessibility: Elevator, Chairlift
Additional Structures: Above Grade, Below Grade
Appliances: Dishwasher, Refrigerator, Stove, Built-In Microwave
Building Name: GREENHOUSE
Community Amenities: Club House, Community Center, Common Grounds, Concierge, Elevator, Exercise Room, Fitness Center, Pool - Outdoor, Swimming Pool
Condo/Coop Fee: $1062.89/Monthly
Days on Site: 27
Flooring: Hardwood, Ceramic Tile
Interior: Crown Moldings, Chair Railings, Combination Dining/Living, Floor Plan - Traditional, Primary Bath(s), Bathroom - Tub Shower, Wood Floors, Walk-in Closet(s)
Lake Name: Holmes Run Stream
Location: Creek/Stream
Lot: Backs to Trees, Backs - Parkland
Parking Features: Assigned
Parking Notes: 1 Total Parking Spaces
Pet Restrictions: Number Limit
Sewer: Public Sewer
Special View Info: Garden/Lawn, Creek/Stream, Canal, Panoramic, Scenic Vi
SQFT Above Finished: 1265
SQFT Total Finished: 1265
Structure Type: Unit/Flat/Apartment
Total Garage/Parking Spaces: 1
Utilities: Cable TV Available, Electric Available, Sewer Available, Water Available
Water: Public
Local Schools
High School: ALEXANDRIA CITY
Middle School: FRANCIS C HAMMOND
Elementary School: PATRICK HENRY
School District: ALEXANDRIA CITY PUBLIC SCHOOLS
Listed By / Shown By
Listed By
Agency Name: Samson Properties
Shown By
Agent Name: Gary Mitchell
Agent Phone: (540) 578-0178
Agency Title: Massanutten Realty

Estimate Your Payment
Estimated Payment
$ 2,002.48 per month $1,578.02 Principal & Interest $328.50 Property Tax $95.96 Homeowner's InsuranceChange Payment Information

Gary Mitchell
Office: (540) 578-0178
Cell: (540) 578-0178
Fax: (540) 301-0118
Toll Free: (800) 931-0400
Email Me

Privacy Policy / DMCA Notice / ADA Accessibility


This site is hosted, designed and copyright
© 1994 - 2026 by
Delta Media Group, Inc. -- Patent Pending --
Agency License Information: Massanutten Realty, LLC licensed in the Commonwealth of Virginia since 1986
5300 Holmes Run Parkway, Unit 1206 | MLS# VAAX2064694
This condo located at 5300 Holmes Run Parkway, Unit 1206, Alexandria, VA 22304 is currently listed for sale with an asking price of $329,000. This property was built in 1975 and has 2 bedrooms and 2 full baths with 1265 sq. ft. Holmes Run Parkway, Unit 1206 is located in the GREENHOUSE subdivision within the ALEXANDRIA CITY PUBLIC SCHOOLS school district. Search GREENHOUSE real estate on www.garywmitchell.com today.