

BEDS5
BATHS5 full 1 partial
SQUARE FEET5,625
MLS#VAPW2126672
STATUSACTIVE UNDER CONTRACT
PROPERTY TYPEResidential - Single Family
SUBDIVISIONDOMINION VALLEY COUNTRY CLUB
SCHOOLPRINCE WILLIAM COUNTY PUBLIC SCHOOLS
Property Description
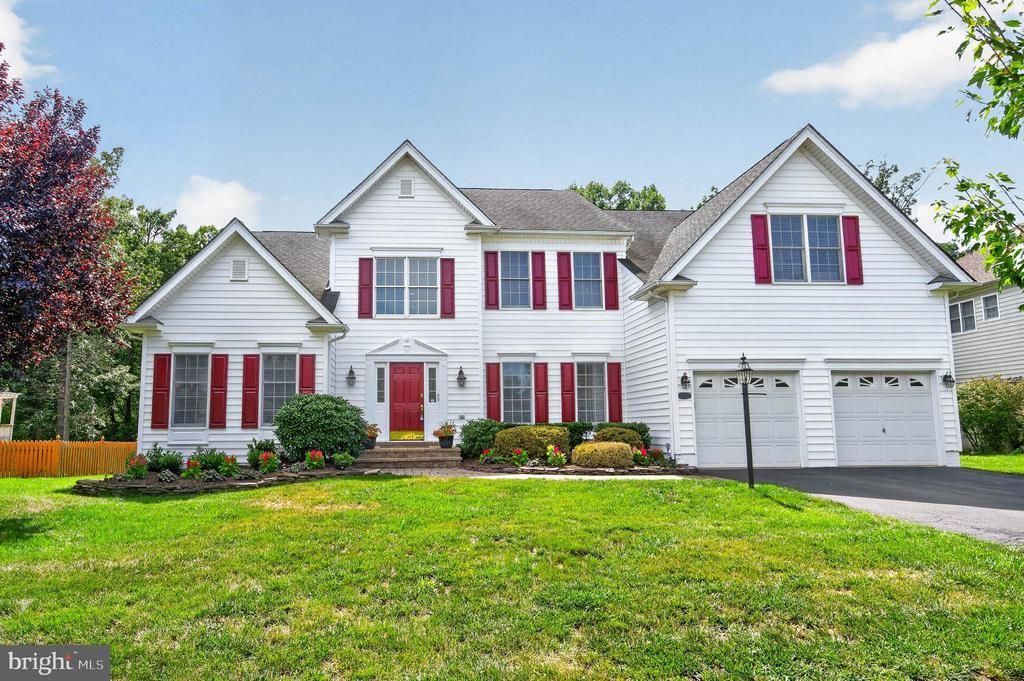
Perfectly sited on a beautiful 0.37-acre lot backing to protected woodlands within the prestigious gated Dominion Valley Country Club community, this exceptional Waterford model combines timeless elegance with the highly sought-after convenience of a MAIN LEVEL PRIMARY BEDROOM SUITE, offering the possibility of true one-level living. A dramatic two-story foyer is flanked by a living room, currently furnished as an office with extended-height ceilings, and a formal dining room, both featuring hardwood floors, chair rail, and shadowbox molding. The gourmet kitchen is appointed with maple cabinetry, granite countertops, stainless steel appliances, an oversized center island, butler’s pantry, and a sun-filled breakfast and extended morning room with direct access to the expansive rear deck. Anchoring the home is a breathtaking two-story family room with an 18-foot ceiling, wood-burning fireplace, oversized Palladian windows, and new carpeting. The main-level primary suite offers a peaceful retreat with a 13-foot ceiling, sitting area, two walk-in closets, deck access, and new carpeting. Its spa-inspired bath features dual granite-topped vanities, a soaking tub, oversized shower, and private water closet. A fully remodeled powder room, spacious laundry room, and access to the two-car garage complete the main level. Upstairs, three generously sized bedrooms each enjoy a private en-suite bath, providing exceptional comfort and privacy for family and guests. An oversized bonus room offers remarkable flexibility as a playroom, media room, additional family room, or potential bedroom, while the loft sitting area is ideal for a reading nook, office, or homework station. The finished walk-up lower level expands the living space with a recreation room, game or exercise room, wet bar, fifth bedroom, full bath, and extensive unfinished storage with excellent future expansion potential. Outdoors, a fully fenced rear yard backs to protected mature woodlands, creating a private setting for entertaining and everyday enjoyment. Dominion Valley Country Club offers an exceptional resort-inspired lifestyle centered around its Arnold Palmer Signature golf course, newly renovated clubhouse, fitness center, indoor and outdoor pools, tennis and pickleball courts, sports pavilion, playgrounds, walking trails, stocked fishing ponds, basketball and sand volleyball courts, year-round social events, and on-site dining. Optional golf and fitness memberships are available. The community enjoys a tranquil setting surrounded by protected parkland, including Manassas National Battlefield Park, Silver Lake Regional Park, Long Park, and the Bull Run Mountains Conservancy. Nearby wineries, breweries, cideries, and farm-to-table destinations further enhance the area's appeal, while convenient access to I-66 and Routes 15, 29, and 50 places shopping, dining, and major commuter routes within easy reach.
Property Features
Property Type: Residential - Single Family
Basement: Yes
Basement: Partially Finished, Interior Access, Rear Entrance, Space For Rooms, Walkout Stairs, Windows
Cooling: Central A/C, Zoned
Fireplaces: 1
Fuel Type: Natural Gas, Electric
Garage: 2
Heating: Forced Air, Zoned
Home Style: Colonial
Lot Size: 0.37 Acres
Roof Type: Architectural Shingle
Stories: 3.0
Taxes: $10,347
Year Built: 2005
Feature Descriptions
Additional Structures: Above Grade, Below Grade
Appliances: Dishwasher, Disposal, Dryer, Microwave, Oven - Wall, Oven/Range - Gas, Range Hood, Refrigerator, Stainless Steel Appliances, Washer, Water Heater
Community Amenities: Basketball Courts, Bike Trail, Club House, Common Grounds, Exercise Room, Fitness Center, Gated Community, Golf Course Membership Available, Golf Course, Golf Club, Horse Trails, Jog/Walk Path, Meeting Room, Party Room, Pickleball Courts, Picnic Area, Pool - Outdoor, Pool - Indoor, Putting Green, Security, Swimming Pool, Tennis Courts, Tot Lots/Playground, Volleyball Courts
Days on Site: 21
Exterior: Vinyl Siding
Exterior: Play Equipment
Fencing: Fully, Wood
Fireplace: Brick, Wood
Flooring: Hardwood, Carpet, Ceramic Tile, Tile/Brick, Concrete
HOA Fee: $213.02/Monthly
Interior: Additional Stairway, Bathroom - Soaking Tub, Breakfast Area, Butlers Pantry, Ceiling Fan(s), Chair Railings, Crown Moldings, Entry Level Bedroom, Family Room Off Kitchen, Floor Plan - Open, Formal/Separate Dining Room, Kitchen - Island, Pantry, Primary Bath(s), Recessed Lighting, Upgraded Countertops, Walk-in Closet(s), Wet/Dry Bar, Window Treatments, Wood Floors, Carpet
Lot: Backs - Open Common Area, Backs - Parkland, Backs to Trees, Level
Lot Dimensions: 0.37 Acre(S)
Parking Features: Asphalt Driveway
Parking Notes: 6 Total Parking Spaces
Pet Restrictions: No Pet Restrictions
Rooms: Dining Room, Primary Bedroom, Bedroom 2,Bedroom 3,Bedroom 4,Bedroom 5,Kitchen, Family Room, Foyer, Breakfast Room,2nd Stry Fam Rm, Study, Exercise Room, Laundry, Loft, Recreation Room, Storage Room, Utility Room, Primary Bathroom, Full Bath, Half Bath
Sewer: Public Sewer
Special View Info: Trees/Woods
SQFT Above Finished: 3953
SQFT Below Finished: 1672
SQFT Total Finished: 5625
Structure Type: Detached
Total Garage/Parking Spaces: 6
Water: Public
Windows: Palladian
Room Sizes
Study: 15 x 13 Level - Main
Dining Room: 15 x 13 Level - Main
Family Room: 21 x 15 Level - Main
Kitchen: 14 x 12 Level - Main
Breakfast Room: 15 x 12 Level - Main
Primary Bedroom: 18 x 17 Level - Main
2nd Stry Fam Rm: 20 x 16 Level - Upper 1
Bedroom 2: 13 x 13 Level - Upper 1
Bedroom 3: 15 x 13 Level - Upper 1
Bedroom 4: 15 x 15 Level - Upper 1
Loft: 15 x 10 Level - Upper 1
Recreation Room: 21 x 20 Level - Lower 1
Bedroom 5: 16 x 16 Level - Lower 1
Exercise Room: 15 x 12 Level - Lower 1
Storage Room: 25 x 21 Level - Lower 1
Utility Room: 17 x 16 Level - Lower 1
Local Schools
High School: BATTLEFIELD
Middle School: RONALD WILSON REAGAN
Elementary School: ALVEY
School District: PRINCE WILLIAM COUNTY PUBLIC SCHOOLS
Listed By / Shown By
Listed By
Agency Name: TTR Sothebys International Realty
Shown By
Agent Name: Gary Mitchell
Agent Phone: (540) 578-0178
Agency Title: Massanutten Realty

Estimate Your Payment
Estimated Payment
$ 6,840.22 per month $5,635.30 Principal & Interest $862.25 Property Tax $342.68 Homeowner's InsuranceChange Payment Information

Gary Mitchell
Office: (540) 578-0178
Cell: (540) 578-0178
Fax: (540) 301-0118
Toll Free: (800) 931-0400
Email Me

Privacy Policy / DMCA Notice / ADA Accessibility


This site is hosted, designed and copyright
© 1994 - 2026 by
Delta Media Group, Inc. -- Patent Pending --
Agency License Information: Massanutten Realty, LLC licensed in the Commonwealth of Virginia since 1986
5252 Jacobs Creek Place | MLS# VAPW2126672
This single family home located at 5252 Jacobs Creek Place, Haymarket, VA 20169 is currently listed for sale with an asking price of $1,174,900. This property was built in 2005 and has 5 bedrooms and 5 full and 1 partial baths with 5625 sq. ft. Jacobs Creek Place is located in the DOMINION VALLEY COUNTRY CLUB subdivision within the PRINCE WILLIAM COUNTY PUBLIC SCHOOLS school district. Search DOMINION VALLEY COUNTRY CLUB real estate on www.garywmitchell.com today.