

BEDS3
BATHS3 full 1 partial
SQUARE FEET2,026
MLS#VAFX2335288
STATUSPENDING
PROPERTY TYPEResidential - Townhouse
SUBDIVISIONSULLY STATION
SCHOOLFAIRFAX COUNTY PUBLIC SCHOOLS
Property Description
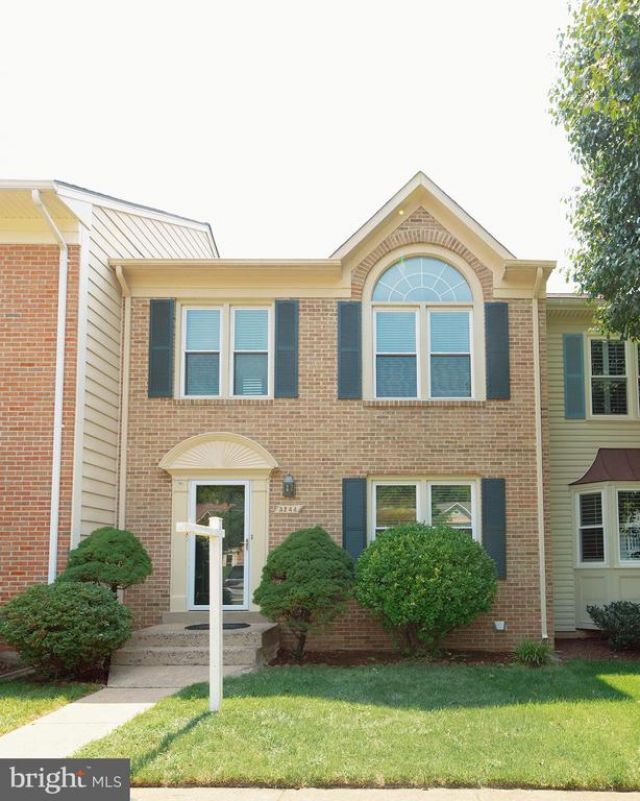
Welcome to this beautiful brick-front townhouse in the sought-after Sully Station community! A stunning two-story foyer welcomes you into this bright and sunny home featuring three fully finished levels and a spacious, open floor plan. Freshly painted throughout, the home offers hardwood flooring on all three levels. The main level features a bright and inviting living area, an updated kitchen with granite countertops and updated appliances, and access to the deck. The south-facing deck provides plenty of natural light and features connector stairs leading to a beautiful patio and common area. The fully finished walk-out basement offers luxury vinyl plank flooring and flexible living space. Enjoy the community amenities, including a basketball court and playground. Conveniently located near shopping, dining, major commuter routes, and all that Sully Station has to offer!
Property Features
Property Type: Residential - Townhouse
Basement: Yes
Basement: Outside Entrance, Fully Finished, Walkout Level, Daylight, Full
Cooling: Central A/C
Fireplaces: 1
Fuel Type: Natural Gas
Heating: Forced Air
Home Style: Colonial
Lot Size: 0.04 Acres
Stories: 3.0
Taxes: $6,682
Year Built: 1988
Feature Descriptions
Additional Structures: Above Grade, Below Grade
Appliances: Dishwasher, Disposal, Dryer - Front Loading, Microwave, Range Hood, Refrigerator, Washer, Water Heater, Icemaker
Community Amenities: Basketball Courts, Community Center, Jog/Walk Path, Pickleball Courts, Pool - Outdoor, Tennis Courts, Tot Lots/Playground
Days on Site: 10
Exterior: Brick Front, Vinyl Siding
Fireplace: Fireplace - Glass Doors, Screen, Mantel(s)
Flooring: Hardwood, Luxury Vinyl Plank, Ceramic Tile
HOA Fee: $122.00/Monthly
Interior: Breakfast Area, Ceiling Fan(s), Chair Railings, Crown Moldings, Dining Area, Floor Plan - Open, Kitchen - Table Space, Pantry, Recessed Lighting, Walk-in Closet(s), Window Treatments, Wood Floors
Lot Dimensions: 0.04 Acre(S)
Parking Features: Assigned
Parking Notes: 2 Total Parking Spaces
Sewer: Public Sewer
SQFT Above Finished: 1476
SQFT Below Finished: 550
SQFT Total Finished: 2026
Structure Type: Interior Row/Townhouse
Total Garage/Parking Spaces: 2
Water: Public
Local Schools
High School: WESTFIELD
Middle School: STONE
Elementary School: CUB RUN
School District: FAIRFAX COUNTY PUBLIC SCHOOLS
Listed By / Shown By
Listed By
Agency Name: EXP Realty, LLC
Shown By
Agent Name: Gary Mitchell
Agent Phone: (540) 578-0178
Agency Title: Massanutten Realty

Estimate Your Payment
Estimated Payment
$ 3,584.24 per month $2,853.86 Principal & Interest $556.83 Property Tax $173.54 Homeowner's InsuranceChange Payment Information

Gary Mitchell
Office: (540) 578-0178
Cell: (540) 578-0178
Fax: (540) 301-0118
Toll Free: (800) 931-0400
Email Me

Privacy Policy / DMCA Notice / ADA Accessibility


This site is hosted, designed and copyright
© 1994 - 2026 by
Delta Media Group, Inc. -- Patent Pending --
Agency License Information: Massanutten Realty, LLC licensed in the Commonwealth of Virginia since 1986
5244 Stoney Branch Court | MLS# VAFX2335288
This townhouse located at 5244 Stoney Branch Court, Centreville, VA 20120 is currently listed for sale with an asking price of $595,000. This property was built in 1988 and has 3 bedrooms and 3 full and 1 partial baths with 2026 sq. ft. Stoney Branch Court is located in the SULLY STATION subdivision within the FAIRFAX COUNTY PUBLIC SCHOOLS school district. Search SULLY STATION real estate on www.garywmitchell.com today.