

BEDS4
BATHS3 full
SQUARE FEET1,986
MLS#VAOR2013294
STATUSACTIVE
PROPERTY TYPEResidential - Single Family
SUBDIVISIONSEASONS AT ROUND MILL MEADOWS
SCHOOLORANGE COUNTY PUBLIC SCHOOLS
Property Description
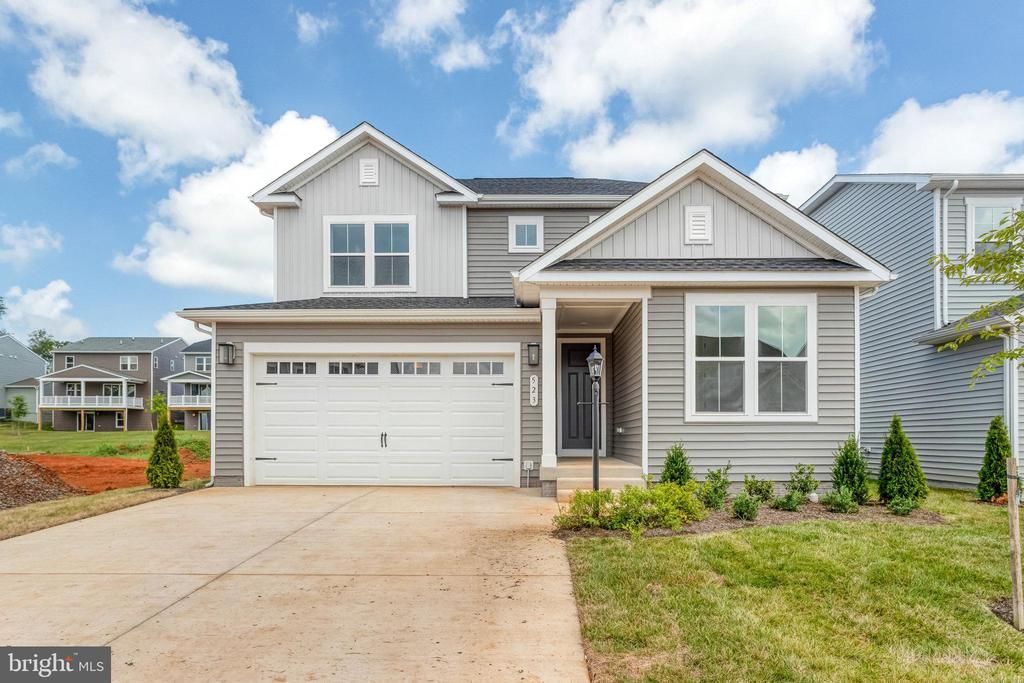
$0 down payment USDA financing eligible! Move-in ready !Imagine your life in the two-story Citrine plan. Breakfast at the spacious kitchen island or in the adjacent dining room. Host a movie night in the inviting great room. At the end of the day, retreat upstairs to the owner’s suite, complete with a roomy walk-in closet and private bath. The second floor also boasts two additional bedrooms, a convenient laundry and another full bath. The study on the first floor has been converted into an accessible 1st floor bedroom with a shower. Curated finishes round out this home such as Blanco Maple quartz countertops, Aristokraft white cabinets, 7” Crestmont LVP floors on the main level, solid oak stairs, and sleek matte black light and plumbing fixtures. Welcome to Round Hill Meadows in Orange! Residents will appreciate the small-town charm as well as the conveniences of being close to routes 15, 522 and 3, award-winning wineries, Lake Anna State Park, Lake Orange and the Rapidan River nearby for fishing, swimming, kayaking and boating! Model is OPEN but visitors are encouraged to call ahead to be guaranteed a dedicated appointment.
Property Features
Property Type: Residential - Single Family
Basement: Yes
Basement: Full, Heated, Improved, Interior Access, Rough Bath Plumb, Space For Rooms, Sump Pump, Windows
Cooling: Central A/C, Fresh Air Recovery System, Heat Pump(s)
Fireplaces: 1
Fuel Type: Electric
Garage: 2
Heating: Heat Pump(s), Programmable Thermostat
Home Style: Traditional
Lot Size: 0.16 Acres
Roof Type: Architectural Shingle
Stories: 3.0
Taxes: $0
Year Built: 2026
Feature Descriptions
Additional Structures: Above Grade
Appliances: Built-In Microwave, Dishwasher, Disposal, Icemaker, Oven/Range - Electric, Refrigerator, Stainless Steel Appliances, Washer/Dryer Hookups Only, Water Dispenser
Days on Site: 200
Exterior: Exterior Lighting, Sidewalks, Street Lights
Exterior: Batts Insulation, Blown-In Insulation, Rough-In Plum
Fireplace: Electric, Mantel(s)
Flooring: Carpet, Ceramic Tile, Luxury Vinyl Plank
HOA Fee: $300.00/Annually
Interior: Bathroom - Tub Shower, Bathroom - Walk-In Shower, Entry Level Bedroom, Family Room Off Kitchen, Kitchen - Island, Pantry, Primary Bath(s), Upgraded Countertops, Walk-in Closet(s)
Lot: Rear Yard
Lot Dimensions: 0.16 Acre(S)
Parking Features: Concrete Driveway
Parking Notes: 2 Total Parking Spaces
Sewer: Public Sewer
SQFT Above Finished: 1986
SQFT Total Finished: 1986
Structure Type: Detached
Total Garage/Parking Spaces: 2
Water: Public
Windows: Energy Efficient, Insulated, Low-E, Screens
Local Schools
School District: ORANGE COUNTY PUBLIC SCHOOLS
Listed By / Shown By
Listed By
Agency Name: LPT Realty, LLC
Shown By
Agent Name: Gary Mitchell
Agent Phone: (540) 578-0178
Agency Title: Massanutten Realty

Estimate Your Payment
Estimated Payment
$ 2,187.87 per month $2,062.45 Principal & Interest $0.00 Property Tax (data not provided by mls) $125.42 Homeowner's InsuranceChange Payment Information

Gary Mitchell
Office: (540) 578-0178
Cell: (540) 578-0178
Fax: (540) 301-0118
Toll Free: (800) 931-0400
Email Me

Privacy Policy / DMCA Notice / ADA Accessibility


This site is hosted, designed and copyright
© 1994 - 2026 by
Delta Media Group, Inc. -- Patent Pending --
Agency License Information: Massanutten Realty, LLC licensed in the Commonwealth of Virginia since 1986
523 Aster Lane | MLS# VAOR2013294
This single family home located at 523 Aster Lane, Orange, VA 22960 is currently listed for sale with an asking price of $429,999. This property was built in 2026 and has 4 bedrooms and 3 full baths with 1986 sq. ft. Aster Lane is located in the SEASONS AT ROUND MILL MEADOWS subdivision within the ORANGE COUNTY PUBLIC SCHOOLS school district. Search SEASONS AT ROUND MILL MEADOWS real estate on www.garywmitchell.com today.