

BEDS4
BATHS3 full 1 partial
SQUARE FEET3,117
MLS#VAFX2331474
STATUSACTIVE
PROPERTY TYPEResidential - Single Family
SUBDIVISIONKINGS PARK WEST
SCHOOLFAIRFAX COUNTY PUBLIC SCHOOLS
Property Description
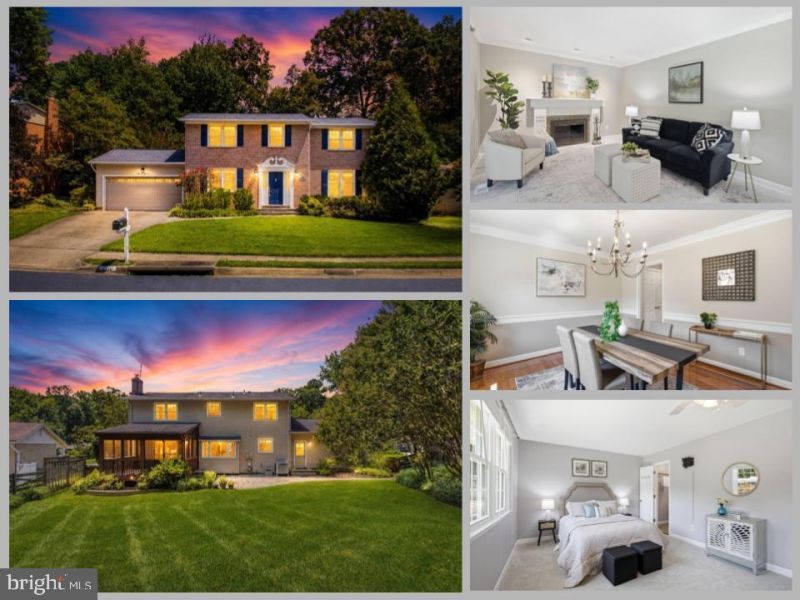
Welcome to 5218 Pumphrey Drive, a classic Colonial offering, 4 bedrooms, 3.5 bathrooms, a fully finished basement and a two-car garage. Inside, you'll find a traditional floor plan with hardwood floors, a formal living room and dining room, and a comfortable family room centered around a fireplace. The kitchen features granite countertops, stainless steel appliances and plenty of cabinetry and workspace. Upstairs are all four bedrooms, including the primary suite with a walk-in closet and private en suite bathroom. Three additional bedrooms and another full bathroom complete the upper level. The fully finished lower level adds plenty of versatile living space with a large recreation room, separate office, full bathroom and additional guest space, ideal for visitors, working from home or simply spreading out.One of the home's standout features is the spacious screened porch, offering a wonderful place for morning coffee, outdoor dining or relaxing while overlooking the backyard. A patio extends the outdoor living space, while the large, level yard is surrounded by mature landscaping and offers plenty of room to play, garden or entertain. All of this in an exceptional Kings Park West location next to George Mason University. Convenient to commuter routes, VRE, shopping, dining, walking trails, parks and more. A wonderful opportunity to enjoy a spacious home with three finished levels, a two-car garage and fantastic indoor and outdoor living spaces. In one of the area's most sought-after neighborhoods!
Property Features
Property Type: Residential - Single Family
Basement: Interior Access, Fully Finished
Basement: Yes
Cooling: Central A/C
Fireplaces: 1
Fuel Type: Electric
Garage: 2
Heating: Heat Pump(s)
Home Style: Colonial
Lot Size: 0.25 Acres
Stories: 3.0
Taxes: $11,828
Year Built: 1978
Feature Descriptions
Additional Structures: Above Grade, Below Grade
Appliances: Built-In Microwave, Dryer, Dishwasher, Disposal, Refrigerator, Icemaker, Stove, Oven/Range - Electric, Stainless Steel Appliances, Washer, Water Heater
Days on Site: 5
Exterior: Satellite Dish
Exterior: Brick, Vinyl Siding
Fireplace: Screen
Flooring: Carpet, Hardwood, Tile/Brick
HOA Fee: $55.00/Annually
Interior: Ceiling Fan(s), Window Treatments, Bathroom - Walk-In Shower, Breakfast Area, Carpet, Family Room Off Kitchen, Formal/Separate Dining Room, Floor Plan - Traditional, Kitchen - Gourmet, Kitchen - Table Space, Recessed Lighting, Walk-in Closet(s), Wood Floors
Lot Dimensions: 0.25 Acre(S)
Parking Features: Concrete Driveway
Parking Notes: 6 Total Parking Spaces
Rooms: Living Room, Dining Room, Primary Bedroom, Bedroom 2,Bedroom 3,Kitchen, Family Room, Den, Foyer, Breakfast Room, Bedroom 1,Laundry, Other, Recreation Room, Primary Bathroom, Full Bath, Half Bath
Sewer: Public Sewer
SQFT Above Finished: 2187
SQFT Below Finished: 930
SQFT Total Finished: 3117
Structure Type: Detached
Total Garage/Parking Spaces: 6
Water: Public
Room Sizes
Den: 17 x 11 Level - Lower 1
Recreation Room: 17 x 24 Level - Lower 1
Full Bath: 11 x 6 Level - Lower 1
Laundry: 13 x 10 Level - Lower 1
Foyer: 7 x 10 Level - Main
Dining Room: 14 x 11 Level - Main
Living Room: 17 x 13 Level - Main
Family Room: 17 x 11 Level - Main
Kitchen: 12 x 11 Level - Main
Breakfast Room: 8 x 9 Level - Main
Half Bath: 5 x 5 Level - Main
Primary Bedroom: 20 x 15 Level - Upper 1
Primary Bathroom: 14 x 5 Level - Upper 1
Other: 5 x 13 Level - Upper 1
Bedroom 1: 17 x 13 Level - Upper 1
Bedroom 2: 14 x 11 Level - Upper 1
Full Bath: 8 x 5 Level - Upper 1
Bedroom 3: 14 x 11 Level - Upper 1
Local Schools
High School: ROBINSON SECONDARY SCHOOL
Middle School: ROBINSON SECONDARY SCHOOL
Elementary School: LAUREL RIDGE
School District: FAIRFAX COUNTY PUBLIC SCHOOLS
Listed By / Shown By
Listed By
Agency Name: eXp Realty LLC
Shown By
Agent Name: Gary Mitchell
Agent Phone: (540) 578-0178
Agency Title: Massanutten Realty

Estimate Your Payment
Estimated Payment
$ 6,332.66 per month $5,040.49 Principal & Interest $985.67 Property Tax $306.51 Homeowner's InsuranceChange Payment Information

Gary Mitchell
Office: (540) 578-0178
Cell: (540) 578-0178
Fax: (540) 301-0118
Toll Free: (800) 931-0400
Email Me

Privacy Policy / DMCA Notice / ADA Accessibility


This site is hosted, designed and copyright
© 1994 - 2026 by
Delta Media Group, Inc. -- Patent Pending --
Agency License Information: Massanutten Realty, LLC licensed in the Commonwealth of Virginia since 1986
5218 Pumphrey Drive | MLS# VAFX2331474
This single family home located at 5218 Pumphrey Drive, Fairfax, VA 22032 is currently listed for sale with an asking price of $1,050,888. This property was built in 1978 and has 4 bedrooms and 3 full and 1 partial baths with 3117 sq. ft. Pumphrey Drive is located in the KINGS PARK WEST subdivision within the FAIRFAX COUNTY PUBLIC SCHOOLS school district. Search KINGS PARK WEST real estate on www.garywmitchell.com today.