

BEDS3
BATHS3 full
SQUARE FEET2,427
MLS#VAPW2127198
STATUSPENDING
PROPERTY TYPEResidential - Townhouse
SUBDIVISIONREGENCY AT DOMINION VALLEY
SCHOOLPRINCE WILLIAM COUNTY PUBLIC SCHOOLS
Property Description
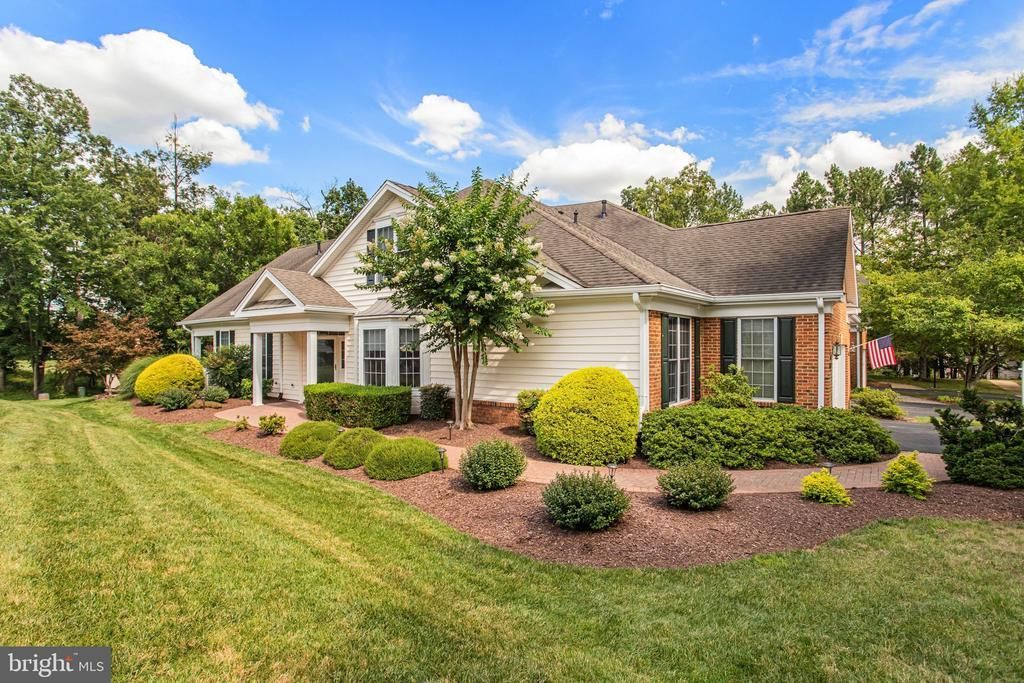
OPEN HOUSE CANCELED; PROPERTY IS UNDER CONTRACT. Welcome to this meticulously maintained Toll Brothers Glenhurst model in Regency at Dominion Valley, an award-winning gated 55+ active adult golf community known for its extensive amenities and convenient main-level living. Set on a premium homesite backing to the golf course and trees, this home offers a peaceful setting with 3 bedrooms, 3 full baths, and approximately 2,427 finished square feet above grade across two levels. A paver walkway and thoughtfully landscaped front yard lead to the covered entry. Inside, the welcoming foyer features custom display shelving and opens to the dining room and spacious family room, where a vaulted ceiling and windows showcase views of the golf course and trees. Engineered hardwood flooring extends throughout nearly the entire main level. The kitchen features upgraded cabinetry, solid-surface countertops, a tile backsplash, newer stainless-steel appliances, pantry, and adjoining breakfast area with a bay window providing abundant natural light. The main-level primary suite includes a tray ceiling, walk-in closet with built-ins, additional closet, and en suite bath with double-sink vanity, soaking tub, and separate shower with an updated glass door. A second main-level bedroom is privately situated at the front of the home and offers flexibility for guests or a home office, with a full hall bath nearby. The generously sized laundry room includes a front-loading washer and dryer, cabinetry, and utility sink. Upstairs, a spacious loft overlooks the main level and provides additional living, hobby, or workspace. The upper level also includes an expansive third bedroom with direct access to a full bath, creating a comfortable and private space for overnight guests. Outdoor living is a highlight, with a covered rear patio stepping out to a circular paver patio with views of the golf course and wooded backdrop, an inviting setting for relaxing or gathering around a firepit. Additional features include an irrigation system and an immaculate garage with attic storage above. Residents of Regency at Dominion Valley enjoy a clubhouse, 18-hole golf course, indoor and outdoor pools, fitness center and aerobics studio, tennis and pickleball courts, walking and biking trails, parks, and an outdoor amphitheater. A wide variety of clubs, activities, and social events make it easy to be as active and involved as you choose. The HOA fee includes Comcast Cable TV and high-speed Internet; attached home HOA fee includes roof replacement, yard maintenance, gutter cleaning, periodic trim painting, driveway replacement, yearly irrigation turn off and turn on, and yearly termite inspection. The driveway is scheduled to be replaced 8/24/26; roof to be replaced in October 2026. Everyday conveniences are close by, with Dominion Valley Market Square within walking distance for restaurants, shops, groceries, and pharmacy needs. UVA Health Haymarket Medical Center and the Haymarket Gainesville Library are just minutes away, along with convenient access to major commuter routes. Dulles International Airport is approximately 25 miles away. OPEN HOUSE CANCELED. RATIFIED CONTRACT.
Property Features
Property Type: Residential - Townhouse
Cooling: Central A/C
Fuel Type: Natural Gas
Garage: 2
Heating: Forced Air
Home Style: Transitional
Lot Size: 0.13 Acres
Stories: 2.0
Taxes: $5,921
Year Built: 2003
Feature Descriptions
Additional Structures: Above Grade, Below Grade
Appliances: Built-In Microwave, Disposal, Dishwasher, Dryer, Washer, Refrigerator, Icemaker, Built-In Range, Water Heater
Community Amenities: Club House, Dog Park, Fitness Center, Gated Community, Golf Course Membership Available, Jog/Walk Path, Meeting Room, Pool - Indoor, Pool - Outdoor, Tennis Courts
Days on Site: 19
Exterior: Combination
Exterior: Exterior Lighting, Underground Lawn Sprinkler
HOA Fee: $581.95/Monthly
Interior: Attic, Bathroom - Soaking Tub, Breakfast Area, Chair Railings, Dining Area, Entry Level Bedroom, Floor Plan - Open, Pantry, Primary Bath(s), Recessed Lighting, Sound System, Sprinkler System, Walk-in Closet(s), Window Treatments, Wood Floors
Location: Adjoins Golf Course
Lot: Backs to Trees, Landscaping
Lot Dimensions: 0.13 Acre(S)
Parking Features: Asphalt Driveway
Parking Notes: 2 Total Parking Spaces
Sewer: Public Sewer
Special View Info: Golf Course, Trees/Woods
SQFT Above Finished: 2427
SQFT Total Finished: 2427
Structure Type: End of Row/Townhouse
Total Garage/Parking Spaces: 2
Water: Public
Local Schools
School District: PRINCE WILLIAM COUNTY PUBLIC SCHOOLS
Listed By / Shown By
Listed By
Agency Name: Keller Williams Realty/Lee Beaver & Assoc.
Shown By
Agent Name: Gary Mitchell
Agent Phone: (540) 578-0178
Agency Title: Massanutten Realty

Estimate Your Payment
Estimated Payment
$ 4,182.27 per month $3,477.39 Principal & Interest $493.42 Property Tax $211.46 Homeowner's InsuranceChange Payment Information

Gary Mitchell
Office: (540) 578-0178
Cell: (540) 578-0178
Fax: (540) 301-0118
Toll Free: (800) 931-0400
Email Me

Privacy Policy / DMCA Notice / ADA Accessibility


This site is hosted, designed and copyright
© 1994 - 2026 by
Delta Media Group, Inc. -- Patent Pending --
Agency License Information: Massanutten Realty, LLC licensed in the Commonwealth of Virginia since 1986
5217 Armour Court | MLS# VAPW2127198
This townhouse located at 5217 Armour Court, Haymarket, VA 20169 is currently listed for sale with an asking price of $725,000. This property was built in 2003 and has 3 bedrooms and 3 full baths with 2427 sq. ft. Armour Court is located in the REGENCY AT DOMINION VALLEY subdivision within the PRINCE WILLIAM COUNTY PUBLIC SCHOOLS school district. Search REGENCY AT DOMINION VALLEY real estate on www.garywmitchell.com today.