

BEDS3
BATHS2 full
SQUARE FEET968
MLS#VAAR2075740
STATUSACTIVE
PROPERTY TYPEResidential - Single Family
SUBDIVISIONBON AIR
SCHOOLARLINGTON COUNTY PUBLIC SCHOOLS
Property Description
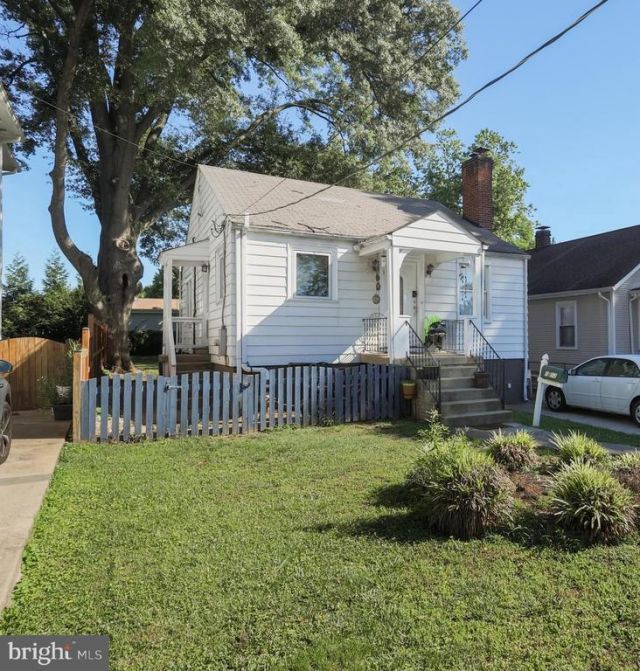
Great Opportunity to own a prime close-in renovation or redevelopment opportunity. This 1935 property is nestled on a quiet neighborhood street, in the sought after Bon Air/Bluemont community. The neighborhood includes many renovated homes and new-builds. The existing home is tenant-occupied and sits on a 6,000 square foot lot (R-6 zoning). Tenant is leaving by October 1st and the home is being sold as-is. Features include a renovated kitchen, cozy living/dining area, tankless water heater, replacement windows, fully fenced backyard with shed, and two main level bedrooms and full bath. The finished lower level includes a family/ guest room, full bath and laundry room. The location is A+, next door to the Bluemont Junction and W & OD Trails, and in close proximity to Bluemont Park and the tennis courts pavilion, Ballston Quarter shopping (.7M), the Ballston Metro and the bustling orange line corridor, the Lubber Run Amphitheater and the Bon Air Rose Garden Park. Convenient by car to Clarendon, VA Hospital Center, National Reagan Airport, Amazon HQ2, and DC. The property has immense promise, the only thing needed now is your vision and improvements.
Property Features
Property Type: Residential - Single Family
Basement: Yes
Basement: Fully Finished, Interior Access, Outside Entrance
Cooling: Central A/C
Fireplaces: 1
Fuel Type: Natural Gas
Heating: Hot Water
Home Style: Bungalow
Lot Size: 0.14 Acres
Stories: 2.0
Taxes: $8,280
Year Built: 1935
Feature Descriptions
Additional Structures: Above Grade, Below Grade
Appliances: Dishwasher, Disposal, Icemaker, Microwave, Refrigerator, Stove, Washer
Days on Site: 61
Exterior: Sidewalks
Exterior: Vinyl Siding
Fencing: Fully
Fireplace: Wood
Flooring: Ceramic Tile, Wood
Interior: Combination Dining/Living, Upgraded Countertops, Window Treatments, Wood Floors, Floor Plan - Traditional
Location: Suburban
Lot: Front Yard, Rear Yard
Lot Dimensions: 0.14 Acre(S)
Parking Notes: 2 Total Parking Spaces
Pet Restrictions: No Pet Restrictions
Rooms: Living Room, Bedroom 2,Bedroom 3,Kitchen, Family Room, Bedroom 1,Other
Sewer: Public Sewer
SQFT Above Finished: 768
SQFT Below Finished: 200
SQFT Total Finished: 968
Structure Type: Detached
Total Garage/Parking Spaces: 2
Water: Public
Windows: Replacement
Room Sizes
Kitchen: 10 x 12 Level - Main
Bedroom 1: 10 x 13 Level - Main
Bedroom 3: 13 x 16 Level - Lower 1
Bedroom 2: 13 x 9 Level - Main
Living Room: 13 x 12 Level - Main
Other: 1 x 13 Level - Lower 1
Family Room: 12 x 11 Level - Lower 1
Local Schools
High School: WASHINGTON-LIBERTY
Middle School: KENMORE
Elementary School: ASHLAWN
School District: ARLINGTON COUNTY PUBLIC SCHOOLS
Listed By / Shown By
Listed By
Agency Name: KW Metro Center
Shown By
Agent Name: Gary Mitchell
Agent Phone: (540) 578-0178
Agency Title: Massanutten Realty

Estimate Your Payment
Estimated Payment
$ 4,735.02 per month $3,813.14 Principal & Interest $690.00 Property Tax $231.88 Homeowner's InsuranceChange Payment Information

Gary Mitchell
Office: (540) 578-0178
Cell: (540) 578-0178
Fax: (540) 301-0118
Toll Free: (800) 931-0400
Email Me

Privacy Policy / DMCA Notice / ADA Accessibility


This site is hosted, designed and copyright
© 1994 - 2026 by
Delta Media Group, Inc. -- Patent Pending --
Agency License Information: Massanutten Realty, LLC licensed in the Commonwealth of Virginia since 1986
5213 5th Street N | MLS# VAAR2075740
This single family home located at 5213 5th Street N, Arlington, VA 22203 is currently listed for sale with an asking price of $795,000. This property was built in 1935 and has 3 bedrooms and 2 full baths with 968 sq. ft. 5th Street N is located in the BON AIR subdivision within the ARLINGTON COUNTY PUBLIC SCHOOLS school district. Search BON AIR real estate on www.garywmitchell.com today.