

BEDS4
BATHS2 full 1 partial
SQUARE FEET2,145
MLS#681080
STATUSActive
PROPERTY TYPEResidential - Single Family
SUBDIVISIONVIRGINIA PLACE
Property Description
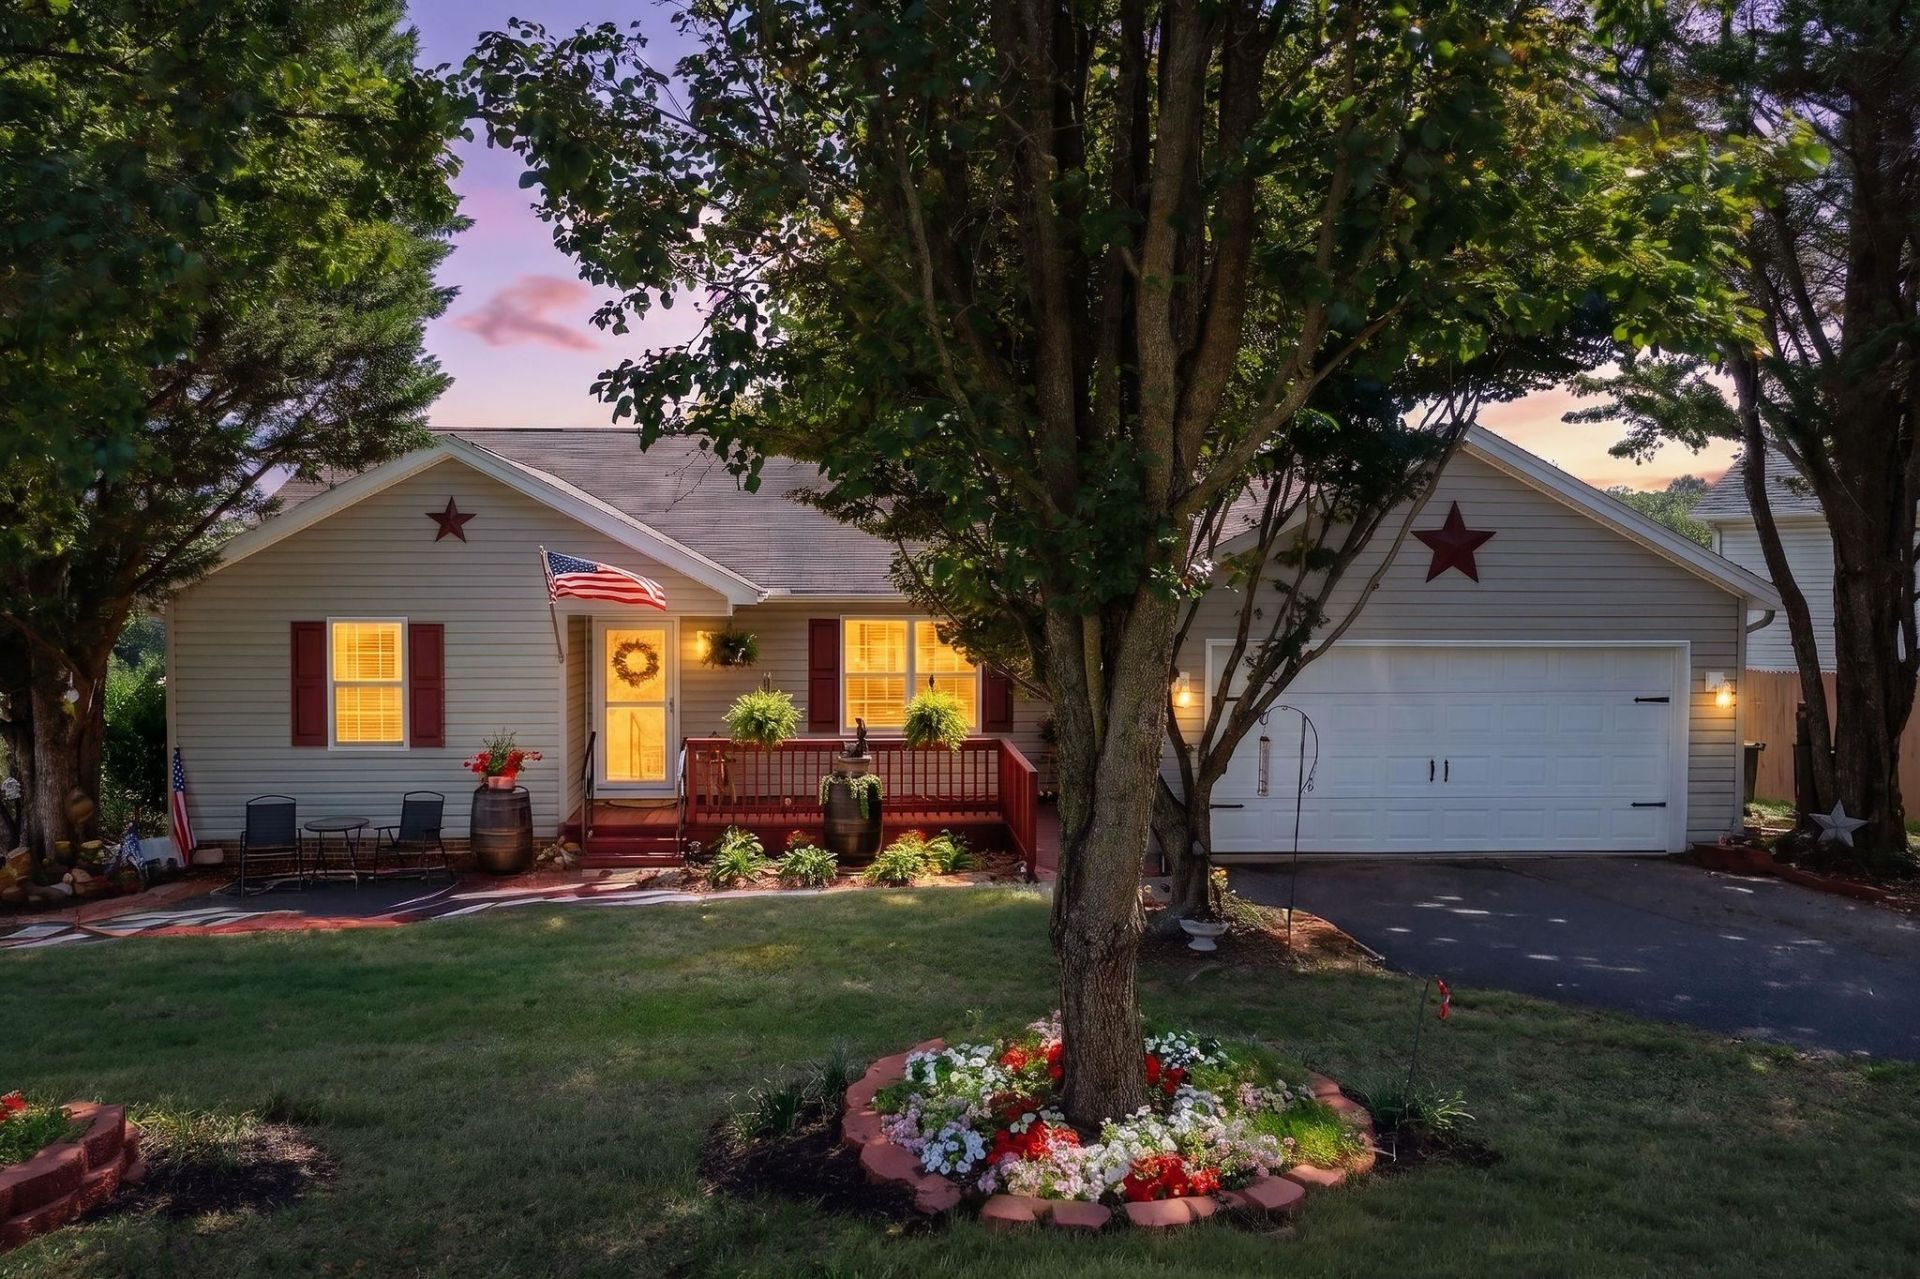
QUALITY HOME IN ONE OF STAUNTON'S MOST DESIRABLE NEIGBORHOODS.THIS ONE HAS LOTS OF UPDATES WITH SPACIOUS FLOOR PLAN. 4 BEDROOMS AND 2 1/2 BATHS. NEW FRONT DECK WITH LOTS OF SPACE FOR A ROCKER AND NEW EXCITING LANDSCAPING. THIS HOME HAS BEEN REPAINTED AND NEW FLOORING ADDED. BRAND NEW HEAT PUMP JUST INSTALLED. NEW DISHWASHER AND TOILETS. SPACIOUS 2 CAR GARAGE. EXCELLENT LOCATION JUST SECONDS FROM THE STAUNTON LOOP. LARGE REC ROOM IN BASEMENT ALONG WITH A 4TH BEDROOM AND LARGE STORAGE AND WORKSHOP AREA. DONT MISS THIS ONE!!
Property Features
Property Type: Residential - Single Family
Cooling: Heat Pump
Garage: 2
Heating: Heat Pump
Home Style: Ranch
Lot Size: 0.23 Acres
Roof Type: Composition Shingle
Stories: 1.0
Taxes: $3,024
Year Built: 1997
Feature Descriptions
Basement: Yes
Days on Site: 7
Exterior: Vinyl
Flooring: Carpet, Laminate, Linoleum
Foundation: Concrete Block
Laundry: Dryer Hookup, Washer Hookup
Lot: Landscaped, Open
Lot Dimensions: 0.23 Acre(s)
Sewer: Public Sewer
Special View Info: Residential View
Water: Public Water
Room Sizes
Kitchen: 24X13
Living Room: 12X19
Bedroom: 10X13
Full Bath: 4X8
Bedroom: 12.9X13
Bedroom: 14X12
Full Bath: 5X8
Half Bath: 3.5X11
Bedroom: 11X11
Rec Room: 38X14
Local Schools
High School: STAUNTON
Middle School: Shelburne
Elementary School: A.R. Ware
Listed By / Shown By
Listed By
Agency Name: REAL ESTATE PLUS
Agency Phone: 540-248-7587
Shown By
Agent Name: Gary Mitchell
Agent Phone: (540) 578-0178
Agency Title: Massanutten Realty

Estimate Your Payment
Estimated Payment
$ 2,032.32 per month $1,678.26 Principal & Interest $252.00 Property Tax $102.05 Homeowner's InsuranceChange Payment Information

Gary Mitchell
Office: (540) 578-0178
Cell: (540) 578-0178
Fax: (540) 301-0118
Toll Free: (800) 931-0400
Email Me

Privacy Policy / DMCA Notice / ADA Accessibility


This site is hosted, designed and copyright
© 1994 - 2026 by
Delta Media Group, Inc. -- Patent Pending --
Agency License Information: Massanutten Realty, LLC licensed in the Commonwealth of Virginia since 1986
521 Marian Pl | MLS# 681080
This single family home located at 521 Marian Pl, Staunton, VA 24401 is currently listed for sale with an asking price of $349,900. This property was built in 1997 and has 4 bedrooms and 2 full and 1 partial baths with 2145 sq. ft. Marian Pl is located in the VIRGINIA PLACE subdivision. Search VIRGINIA PLACE real estate on www.garywmitchell.com today.