

BEDS3
BATHS2 full
SQUARE FEET1,232
MLS#VAFQ2023242
STATUSACTIVE
PROPERTY TYPEResidential - Single Family
SCHOOLFAUQUIER COUNTY PUBLIC SCHOOLS
Property Description
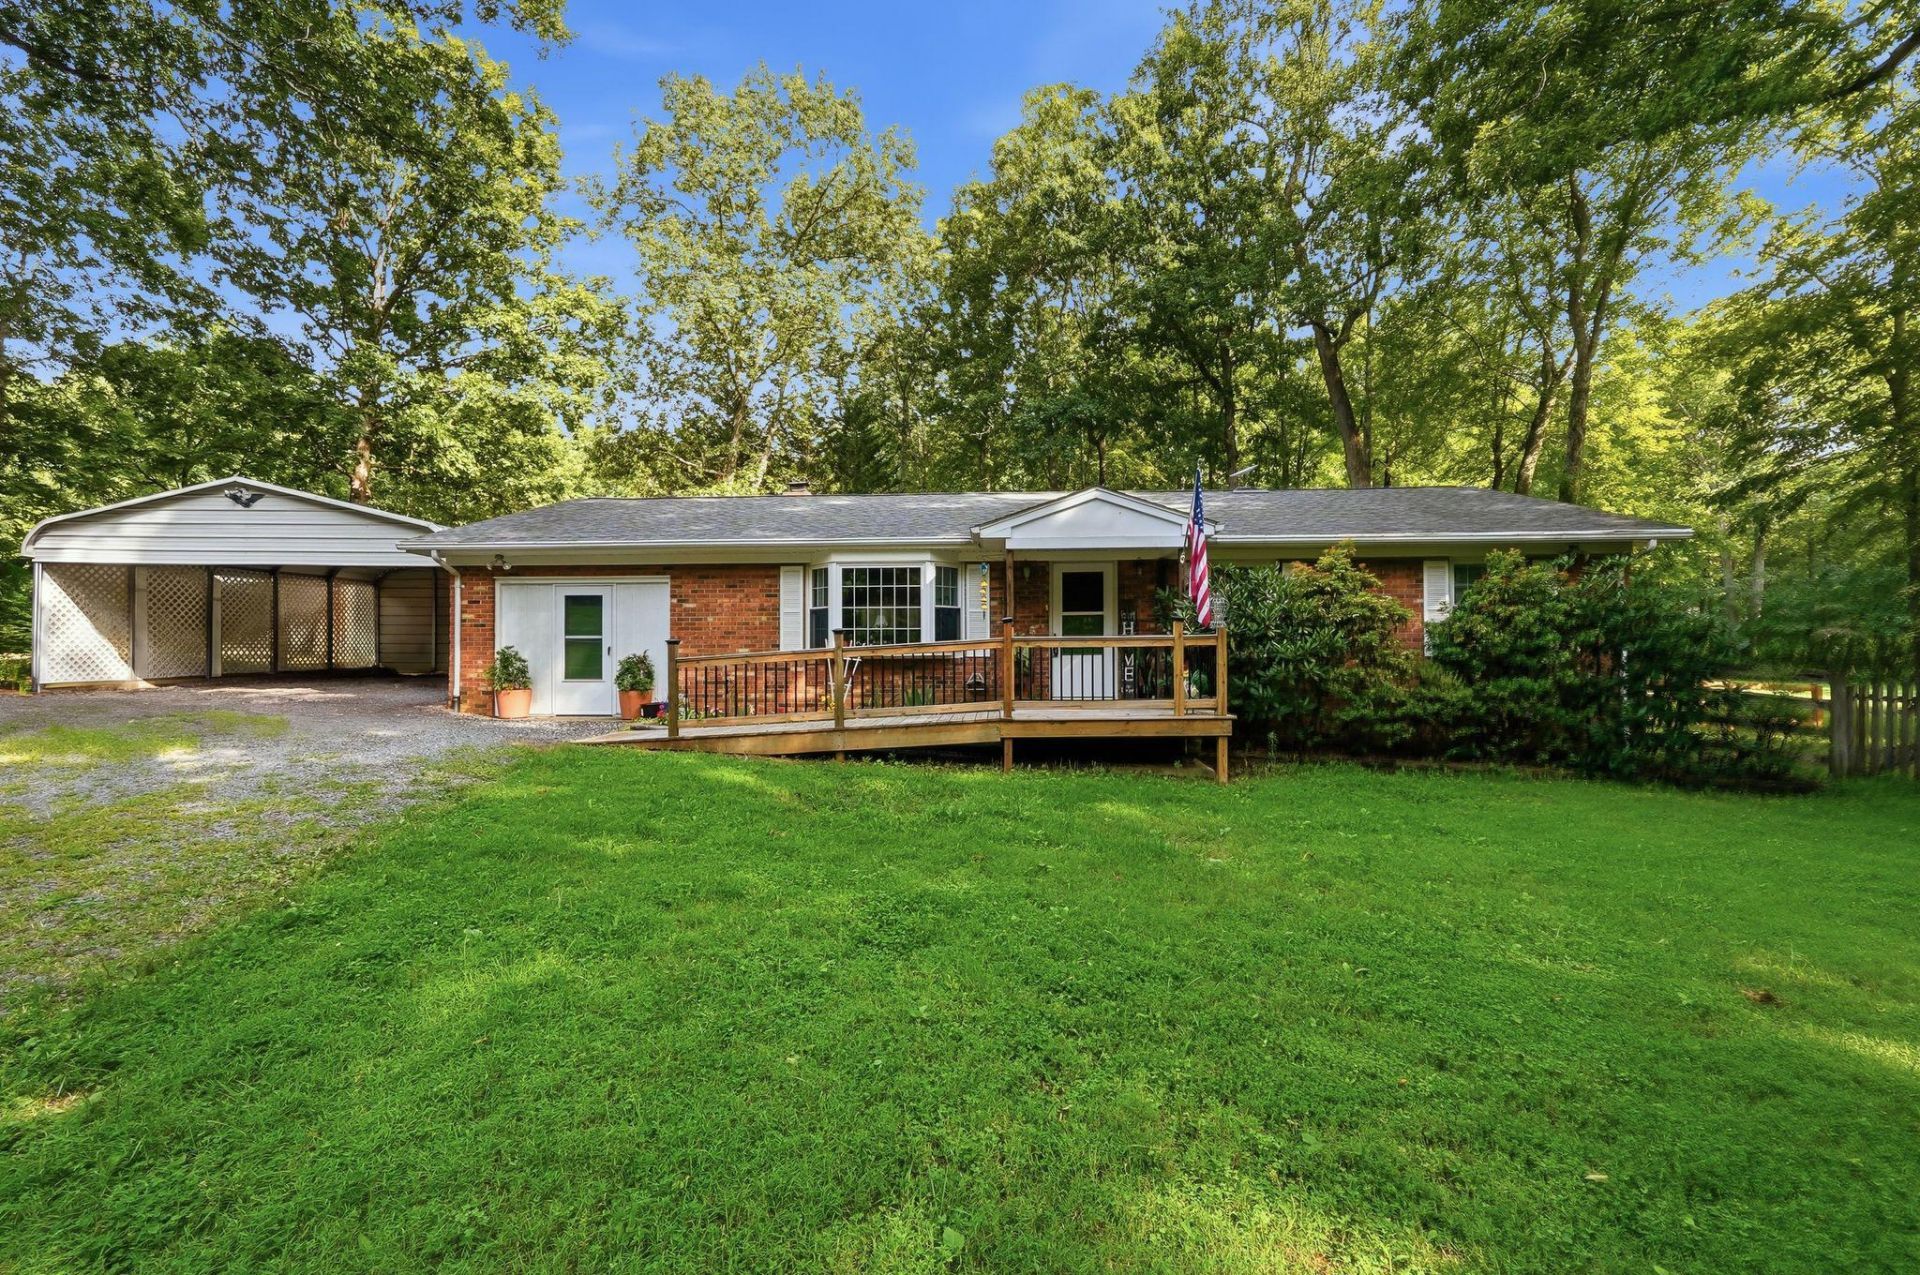
Solid all-brick, one level living. Nestled on a serene 1.26-acre lot. near Warrenton. It's a rare open floor plan which seamlessly connects the cozy living/dining area with a wood-burning stove to the kitchen, featuring a pantry and walkout to the deck. Enjoy the comfort of three spacious bedrooms, including a primary suite with a refreshed private bath. Step outside to find a delightful deck and porch, ideal for morning coffee or evening relaxation, surrounded by lush greenery and mature trees. The doggies will love the fenced yard. The property boasts ample parking with a circular drive and oversized covered parking adjacent to the house, plus, three additional outbuildings (one with power) for workshop/storage space. New heat pump in 2024 with cozy oil hot water baseboard backup. Experience the tranquility of rural living while being just a short drive from local amenities. There are abundant wineries, breweries, hiking and charming Old Town Warrenton nearby for shops, cafes, festivals, parades and more! This home is a perfect blend of comfort, convenience, and natural beauty-your peaceful retreat awaits! Attached one car garage converted (quality workmanship, no permit) to utility/storage room with slab for more useful sq footage.
Property Features
Property Type: Residential - Single Family
Cooling: Ceiling Fan(s), Central A/C, Heat Pump(s)
Fireplaces: 1
Fuel Type: Electric, Oil, Wood
Garage: 2
Heating: Baseboard - Hot Water, Heat Pump(s)
Home Style: Ranch/Rambler
Lot Size: 1.26 Acres
Roof Type: Asphalt
Stories: 1.0
Taxes: $3,059
Year Built: 1980
Feature Descriptions
Accessibility: Ramp - Main Level
Additional Structures: Above Grade, Below Grade
Appliances: Dishwasher, Exhaust Fan, Oven/Range - Electric, Range Hood, Refrigerator, Disposal, Icemaker
Days on Site: 27
Exterior: Awning(s), Secure Storage, Exterior Lighting
Exterior: Brick
Fencing: Rear
Fireplace: Flue for Stove, Wood
Flooring: Carpet, Vinyl
Interior: Combination Kitchen/Living, Entry Level Bedroom, Pantry, Primary Bath(s), Stove - Wood, Attic, Breakfast Area, Carpet, Ceiling Fan(s), Floor Plan - Open, Recessed Lighting, Bathroom - Tub Shower
Location: Rural
Lot: Backs to Trees, Partly Wooded, Landscaping
Lot Dimensions: 1.26 Acre(S)
Parking Features: Circular Driveway, Gravel Driveway
Parking Notes: 4 Total Parking Spaces
Rooms: Dining Room, Primary Bedroom, Bedroom 2,Bedroom 3,Kitchen, Family Room, Laundry, Bathroom 2,Primary Bathroom
Sewer: On Site Septic
Special View Info: Trees/Woods, Garden/Lawn
SQFT Above Finished: 1232
SQFT Total Finished: 1232
Structure Type: Detached
Total Garage/Parking Spaces: 4
Utilities: Electric Available
Water: Well
Wooded: Yes
Local Schools
School District: FAUQUIER COUNTY PUBLIC SCHOOLS
Listed By / Shown By
Listed By
Agency Name: Allen Real Estate
Shown By
Agent Name: Gary Mitchell
Agent Phone: (540) 578-0178
Agency Title: Massanutten Realty

Estimate Your Payment
Estimated Payment
$ 2,895.63 per month $2,489.33 Principal & Interest $254.92 Property Tax $151.38 Homeowner's InsuranceChange Payment Information

Gary Mitchell
Office: (540) 578-0178
Cell: (540) 578-0178
Fax: (540) 301-0118
Toll Free: (800) 931-0400
Email Me

Privacy Policy / DMCA Notice / ADA Accessibility


This site is hosted, designed and copyright
© 1994 - 2026 by
Delta Media Group, Inc. -- Patent Pending --
Agency License Information: Massanutten Realty, LLC licensed in the Commonwealth of Virginia since 1986
5171 Grace Church Lane | MLS# VAFQ2023242
This single family home located at 5171 Grace Church Lane, Midland, VA 22728 is currently listed for sale with an asking price of $519,000. This property was built in 1980 and has 3 bedrooms and 2 full baths with 1232 sq. ft. Grace Church Lane is located within the FAUQUIER COUNTY PUBLIC SCHOOLS school district. Search Midland real estate on www.garywmitchell.com today.