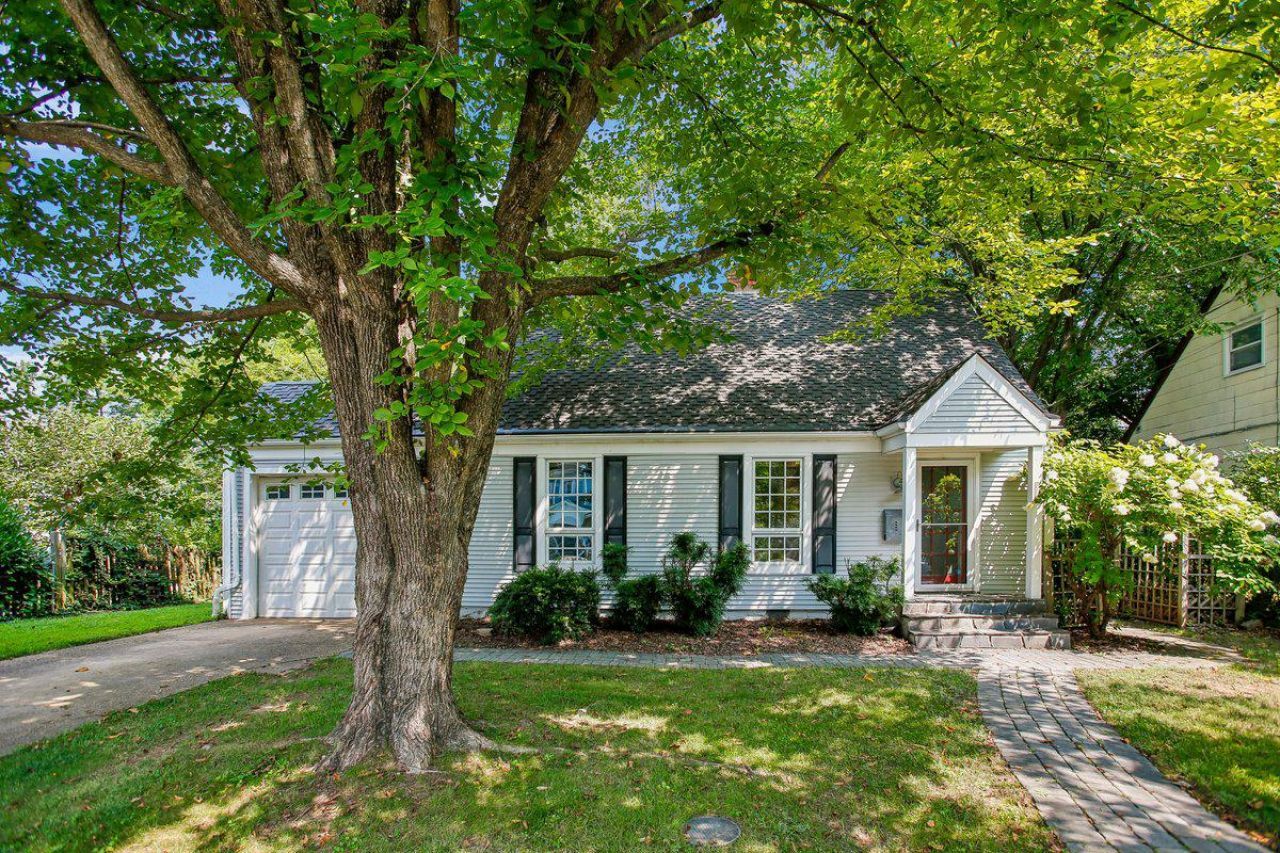


BEDS4
BATHS2 full
SQUARE FEET1,408
MLS#VAFA2004164
STATUSPENDING
PROPERTY TYPEResidential - Single Family
SUBDIVISIONVIRGINIA FOREST
SCHOOLFALLS CHURCH CITY PUBLIC SCHOOLS
Property Description
This is a fantastic opportunity to own a Cape Cod home in Falls Church City—move-in now, renovate, or build your dream home. Set on a quiet, charming residential street, this home offers 4 bedrooms and 2 full baths, hardwood floors, and a step-down, vaulted ceiling family room that overlooks a large, private backyard. Located in the Virginia Forest subdivision, you’ll enjoy the best of both worlds: a peaceful, neighborhood feel just a half-mile to Founders Row shops and restaurants, with easy access to West Falls Church Metro and major commuter routes. Whether you choose to keep the existing structure and update it or construct a new home, this “AS-IS” property is full of potential. Sold AS-IS on a 9,750 SF (0.224-acre) flat and sloping lot.
Property Features
Property Type: Residential - Single Family
Cooling: Central A/C
Fuel Type: Natural Gas
Garage: 1
Heating: Forced Air
Home Style: Cape Cod, Traditional
Lot Size: 0.22 Acres
Stories: 2.0
Taxes: $11,197
Year Built: 1943
Feature Descriptions
Accessibility: Doors - Swing In, Doors - Lever Handle(s)
Additional Structures: Above Grade
Appliances: Built-In Microwave, Dishwasher, Commercial Range, Disposal, Oven/Range - Gas, Refrigerator, Stainless Steel Appliances, Water Heater, ENERGY STAR Clothes Washer, Dryer - Front Loading
Days on Site: 13
Exterior: Vinyl Siding
Exterior: Outbuilding(s)
Fencing: Fully, Wood, Chain Link
Flooring: Hardwood, Engineered Wood
Interior: Bathroom - Tub Shower, Bathroom - Walk-In Shower
Lot: Sloping, Level, Rear Yard
Lot Dimensions: 0.22 Acre(S)
Number of Rooms: 9
Parking Notes: 1 Total Parking Spaces
Pet Restrictions: No Pet Restrictions
Rooms: Living Room, Kitchen, Family Room
Sewer: Public Sewer
SQFT Above Finished: 1408
SQFT Total Finished: 1408
Structure Type: Detached
Total Garage/Parking Spaces: 1
Utilities: Natural Gas Available, Electric Available
Water: Public
Windows: Double Pane
Local Schools
High School: MERIDIAN
Middle School: MARY ELLEN HENDERSON
Elementary School: OAK STREET
School District: FALLS CHURCH CITY PUBLIC SCHOOLS
Listed By / Shown By
Listed By
Agency Name: Long & Foster Real Estate, Inc.
Shown By
Agent Name: Gary Mitchell
Agent Phone: (540) 578-0178
Agency Title: Massanutten Realty

Estimate Your Payment
Estimated Payment
$ 5,512.35 per month $4,316.76 Principal & Interest $933.08 Property Tax $262.50 Homeowner's InsuranceChange Payment Information

Gary Mitchell
Office: (540) 578-0178
Cell: (540) 578-0178
Fax: (540) 301-0118
Toll Free: (800) 931-0400
Email Me

Privacy Policy / DMCA Notice / ADA Accessibility


This site is hosted, designed and copyright
© 1994 - 2026 by
Delta Media Group, Inc. -- Patent Pending --
Agency License Information: Massanutten Realty, LLC licensed in the Commonwealth of Virginia since 1986
514 Anne Street | MLS# VAFA2004164
This single family home located at 514 Anne Street, Falls Church, VA 22046 is currently listed for sale with an asking price of $900,000. This property was built in 1943 and has 4 bedrooms and 2 full baths with 1408 sq. ft. Anne Street is located in the VIRGINIA FOREST subdivision within the FALLS CHURCH CITY PUBLIC SCHOOLS school district. Search VIRGINIA FOREST real estate on www.garywmitchell.com today.