

BEDS1
BATHS1 full
SQUARE FEET754
MLS#VAFX2333174
STATUSACTIVE
PROPERTY TYPERental - Condominium
SUBDIVISIONSTONEGATE AT FAIRCREST
SCHOOLFAIRFAX COUNTY PUBLIC SCHOOLS
Property Description
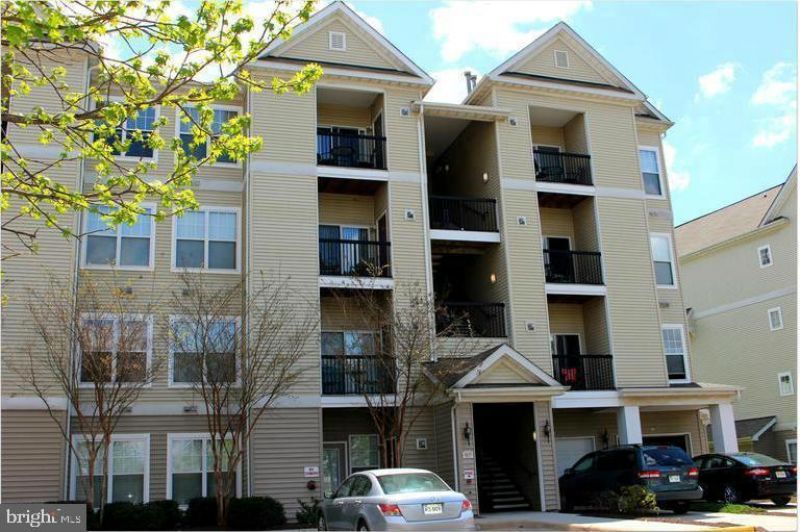
Recently updated with new flooring, fresh paint, new appliances. This charming one-bedroom condominium features fresh paint, newer carpet, and updated flooring in both the kitchen and bathroom. Located within the gated community of Stonegate at Faircrest, the home offers a bright and open floor plan with seamless living, dining, and kitchen spaces designed for comfortable everyday living. The dining area showcases built-in shelving, while the hallway includes a dedicated built-in workspace—perfect for remote work or study. The spacious primary bedroom features a large walk-in closet, providing ample storage. Enjoy your morning coffee or unwind in the evening on the private balcony. Residents of Stonegate at Faircrest enjoy an array of community amenities, including a fitness center, swimming pool, beautifully maintained courtyards, and tot lots. Ideally situated for commuters, this home offers convenient access to Route 28, Route 66, Route 50, and Route 29, as well as nearby park-and-ride services to the Vienna Metro. A wonderful opportunity to enjoy low-maintenance living in a prime location.
Property Features
Property Type: Rental - Condominium
Cooling: Central A/C, Ceiling Fan(s)
Fuel Type: Natural Gas
Heating: Forced Air
Home Style: Colonial
Stories: 1.0
Year Built: 2002
Feature Descriptions
Additional Structures: Above Grade, Below Grade
Appliances: Dishwasher, Disposal, Dryer, Oven/Range - Gas, Range Hood, Refrigerator, Washer
Community Amenities: Common Grounds, Community Center, Fitness Center, Jog/Walk Path, Pool - Outdoor, Pool Mem Avail, Recreational Center, Reserved/Assigned Parking, Swimming Pool, Tot Lots/Playground
Condo/Coop Fee: $494.00/Monthly
Days on Site: 21
Exterior: Sidewalks, Street Lights
Flooring: Carpet
Interior: Built-Ins, Breakfast Area, Carpet, Ceiling Fan(s), Combination Kitchen/Dining, Combination Kitchen/Living, Crown Moldings, Family Room Off Kitchen, Floor Plan - Open, Kitchen - Eat-In, Kitchen - Table Space, Walk-in Closet(s), Window Treatments
Lot: Backs - Open Common Area, Corner, Cleared
Parking Features: Parking Lot, Assigned
Pet Restrictions: Cats OK, Dogs OK
Rooms: Living Room, Dining Room, Primary Bedroom, Kitchen, Primary Bathroom
Sewer: Public Sewer
Special View Info: Other
SQFT Above Finished: 754
SQFT Total Finished: 754
Structure Type: Unit/Flat/Apartment
Utilities: Cable TV, Natural Gas Available, Electric Available, Sewer Available
Water: Public
Windows: Double Pane
Local Schools
School District: FAIRFAX COUNTY PUBLIC SCHOOLS
Listed By / Shown By
Listed By
Agency Name: Pearson Smith Realty, LLC
Shown By
Agent Name: Gary Mitchell
Agent Phone: (540) 578-0178
Agency Title: Massanutten Realty


Gary Mitchell
Office: (540) 578-0178
Cell: (540) 578-0178
Fax: (540) 301-0118
Toll Free: (800) 931-0400
Email Me

Privacy Policy / DMCA Notice / ADA Accessibility


This site is hosted, designed and copyright
© 1994 - 2026 by
Delta Media Group, Inc. -- Patent Pending --
Agency License Information: Massanutten Realty, LLC licensed in the Commonwealth of Virginia since 1986
5117 E Travis Edward Way, Unit 5117E | MLS# VAFX2333174
This property located at 5117 E Travis Edward Way, Unit 5117E, Centreville, VA 20120 is currently listed for rent with an asking price of $1,950 / Monthly. E Travis Edward Way, Unit 5117E is located within the FAIRFAX COUNTY PUBLIC SCHOOLS school district. Search Centreville real estate on www.garywmitchell.com today.