

BEDS3
BATHS3 full 1 partial
SQUARE FEET1,724
MLS#VAFV2044090
STATUSACTIVE
PROPERTY TYPEResidential - Townhouse
SUBDIVISIONHILLTOP TOWNHOMES
SCHOOLFREDERICK COUNTY PUBLIC SCHOOLS
Property Description
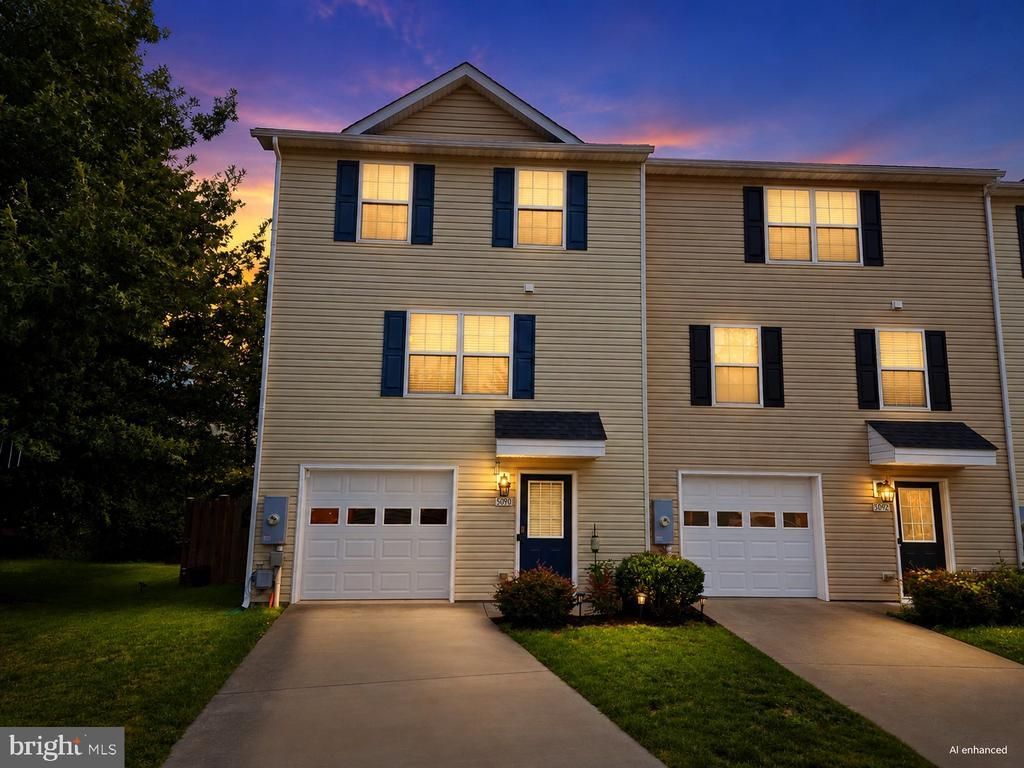
Welcome to 5090 Comer Dr, a beautifully updated end-unit Colonial-style townhouse offering three finished levels, approximately 1,724 finished square feet, three bedrooms, three full baths, one half bath, and an attached one-car garage. Built in 2019 and thoughtfully improved, this home combines a bright, open floor plan with attractive finishes, flexible living spaces, and comfortable everyday functionality. The entry level offers valuable versatility with a private third bedroom/flex room that can function as a home office, guest room, fitness space, or additional living area, complemented by a full bath. Upgraded engineered wood flooring, along with carpet in select areas, contributes to a warm and cohesive interior. Abundant natural light and upgraded lighting enhance the home's bright, welcoming atmosphere. The main level is designed for comfortable living and entertaining, with an open-concept kitchen, dining area, and living room that flow naturally together. The kitchen features light-gray cabinetry, generous workspace, a large island with seating, recessed lighting, and laminate/Formica countertops with a stone-inspired appearance. Stainless-steel appliances complement the contemporary palette, with the microwave, dishwasher, and refrigerator replaced in 2026. A new water heater was also installed in 2026, adding another meaningful recent improvement. The adjoining dining area is accented by a contemporary statement light fixture, while the spacious living room provides ample room to relax and gather. A convenient half bath completes the main level. Upstairs, two spacious primary bedroom suites provide comfortable private retreats, with two full bathrooms and generous storage. A renovated bathroom adds a refreshed finish, while the home's dual-zone HVAC systems provide enhanced comfort and independent temperature control across the living areas. A dedicated washer and dryer set adds everyday convenience. Outdoor living extends the home's appeal. The fully fenced private backyard features a generous paver patio with space for outdoor seating, grilling, dining, and entertaining, complemented by mature greenery and the additional openness of an end-unit setting. As an added convenience, the sellers intend to convey several furnishings and electronics, including the dining set, bar stools, living-room television, primary-bedroom wardrobe/armoire, white six-drawer dresser, primary-bedroom flat-screen television, and gym equipment in the 2nd master bedroom. Conveyance is subject to the terms of the final sales contract. Conveniently located in the Stephens City area, the property offers access to major commuter routes, supermarkets, shopping, restaurants, parks, walking trails, recreation, and everyday services. With its 2019 construction, recent improvements, flexible three-level layout, fenced outdoor space, and well-maintained presentation, 5090 Comer Dr offers an appealing combination of comfort, functionality, and modern style. Schedule your private showing today.
Property Features
Property Type: Residential - Townhouse
Basement: Full
Basement: Yes
Cooling: Central A/C, Zoned
Fuel Type: Electric
Garage: 1
Heating: Central, Zoned
Home Style: Colonial
Lot Size: 0.06 Acres
Roof Type: Shingle
Stories: 3.0
Taxes: $1,451
Year Built: 2019
Feature Descriptions
Additional Structures: Above Grade, Below Grade
Appliances: Built-In Microwave, Dishwasher, Disposal, Dryer, Refrigerator, Stainless Steel Appliances, Stove, Washer, Water Heater
Days on Site: 14
Exterior: Combination, Vinyl Siding, Other
Flooring: Engineered Wood, Carpet, Other
HOA Fee: $139.00/Quarterly
Lot Dimensions: 0.06 Acre(S)
Parking Features: Concrete Driveway
Parking Notes: 1 Total Parking Spaces
Sewer: Public Sewer
SQFT Above Finished: 1324
SQFT Below Finished: 400
SQFT Total Finished: 1724
Structure Type: End of Row/Townhouse
Total Garage/Parking Spaces: 1
Water: Public
Local Schools
School District: FREDERICK COUNTY PUBLIC SCHOOLS
Listed By / Shown By
Listed By
Agency Name: Smart Realty, LLC
Shown By
Agent Name: Gary Mitchell
Agent Phone: (540) 578-0178
Agency Title: Massanutten Realty

Estimate Your Payment
Estimated Payment
$ 1,977.55 per month $1,750.21 Principal & Interest $120.92 Property Tax $106.43 Homeowner's InsuranceChange Payment Information

Gary Mitchell
Office: (540) 578-0178
Cell: (540) 578-0178
Fax: (540) 301-0118
Toll Free: (800) 931-0400
Email Me

Privacy Policy / DMCA Notice / ADA Accessibility


This site is hosted, designed and copyright
© 1994 - 2026 by
Delta Media Group, Inc. -- Patent Pending --
Agency License Information: Massanutten Realty, LLC licensed in the Commonwealth of Virginia since 1986
5090 Comer Drive | MLS# VAFV2044090
This townhouse located at 5090 Comer Drive, Stephens City, VA 22655 is currently listed for sale with an asking price of $364,900. This property was built in 2019 and has 3 bedrooms and 3 full and 1 partial baths with 1724 sq. ft. Comer Drive is located in the HILLTOP TOWNHOMES subdivision within the FREDERICK COUNTY PUBLIC SCHOOLS school district. Search HILLTOP TOWNHOMES real estate on www.garywmitchell.com today.