

BEDS3
BATHS2 full 2 partial
SQUARE FEET2,038
MLS#2619728
STATUSPending
PROPERTY TYPEResidential - Single Family
SUBDIVISIONCold Harbor Forest
Property Description
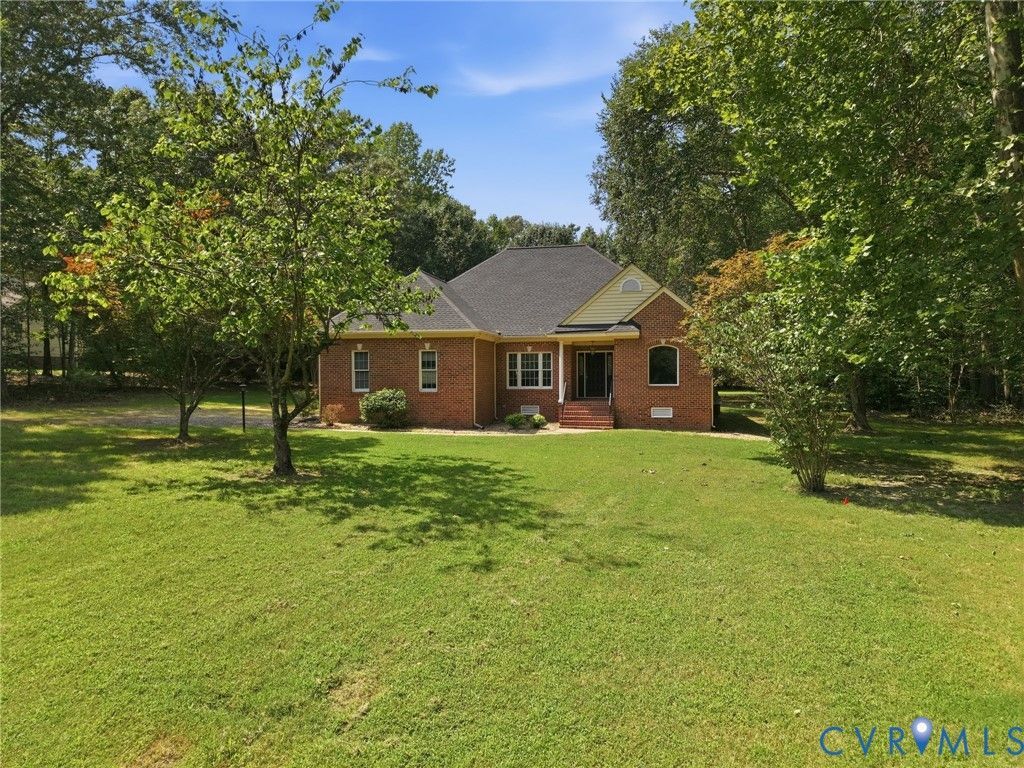
2 CAR ATTACHED Garage PLUS 3 CAR DETACHED Garage PLUS 3 BAY Pole Barn = 2+ Acres of Private Living on a SINGLE LEVEL BRICK HOME! From the moment you step through the front door, you'll notice the warmth & charm of this beautifully maintained home. Rich hardwood floors, soaring ceilings, & elegant dentil crown molding create a welcoming first impression. 3 full bedrooms but also a 4th space on the first floor for a home office (vaulted ceiling, ceiling fan/light, & tons of natural light) Imagine relaxing by the fireplace (wood pellet stove!) with your favorite cup of coffee while family & friends gather around the spacious kitchen, complete with a center peninsula featuring a sink & a convenient bar-top seating area. The thoughtful layout also offers plenty of quiet spaces for working from home, studying, or simply enjoying some privacy. Just off the entry is a dedicated office or homeschool room. The split-bedroom floor plan provides comfort & functionality. Two secondary bedrooms share a full bathroom on one side of the home, while the primary suite is privately situated on the opposite side. The spacious primary bath features a jetted soaking tub, separate water closet, walk-in closet, double vanity with generous counter space, & a beautifully tiled walk-in shower. Enjoy the convenience of the attached two-car garage, allowing you to enter your one-story home without stepping outside. The home also features hinged gutter guards & recently replaced HVAC (2022). Situated on 2.6 acres near Ellyson's Garage, this property offers plenty of room for work, hobbies, & recreation. In addition to the attached garage, you'll find an impressive detached three-car garage (35' wide & 23' deep) equipped with a separate 14x13 office space & powder room, water, & electricity-perfect for a salon, workshop, auto repair, woodworking, or countless other possibilities. The property also includes an additional gravel parking area & a three-car pole barn at the rear, providing even more storage & flexibility.
Property Features
Property Type: Residential - Single Family
Basement: Crawl Space
Cooling: Electric, Heat Pump
Fireplaces: 1
Garage: 4 car attached
Heating: Electric, Heat Pump
Home Style: Custom, Ranch
Lot Size: 2.60 Acres
Roof Type: Shingle
Stories: 1.0
Taxes: $4,467
Year Built: 1995
Feature Descriptions
Appliances: Electric Water Heater
Days on Site: 22
Exterior: Brick, Frame, HardiPlank Type
Exterior: Out Building(s), Porch, Unpaved Driveway
Fencing: None
Fireplace: Masonry, Wood Burning
Floor Features: Carpet, Ceramic Tile, Wood
Formal Dining: Yes
Interior: Bedroom on Main Level, Dining Area, Separate/Formal Dining Room, Eat-in Kitchen, Fireplace, High Ceilings, Jetted Tub, Bath in Primary Bedroom, Main Level Primary, Pantry, Recessed Lighting, Walk-In Closet(s)
Outbuilding(s): Yes
Parcel#: 8734-82-8261
Parking: Attached, Driveway, Detached, Garage, Oversized, Unpaved
Patio/Porch: Front Porch, Porch
Sewer: Septic Tank
Water: Well
Room Sizes
Additional Room: 24.0 x 24.0 Level - First
Additional Room: 35.0 x 23.0 Level - First
Office: 14.0 x 13.0 Level - First
Additional Room: 21.0 x 19.0 Level - First
Bedroom 3: 12.0 x 11.0 Level - First
Bedroom 2: 12.0 x 11.0 Level - First
Primary Bedroom: 19.0 x 13.0 Level - First
Kitchen: 21.0 x 14.0 Level - First
Family Room: 27.0 x 12.0 Level - First
Dining Room: 14.0 x 11.0 Level - First
Office: 11.0 x 11.0 Level - First
Local Schools
High School: Mechanicsville
Middle School: Bell Creek Middle
Elementary School: Cold Harbor
Listed By / Shown By
Listed By
Agency Name: Hometown Realty
Shown By
Agent Name: Gary Mitchell
Agent Phone: (540) 578-0178
Agency Title: Massanutten Realty

Estimate Your Payment
Estimated Payment
$ 3,170.43 per month $2,637.78 Principal & Interest $372.25 Property Tax $160.40 Homeowner's InsuranceChange Payment Information

Gary Mitchell
Office: (540) 578-0178
Cell: (540) 578-0178
Fax: (540) 301-0118
Toll Free: (800) 931-0400
Email Me

Privacy Policy / DMCA Notice / ADA Accessibility


This site is hosted, designed and copyright
© 1994 - 2026 by
Delta Media Group, Inc. -- Patent Pending --
Agency License Information: Massanutten Realty, LLC licensed in the Commonwealth of Virginia since 1986
5080 Crown Hill Road | MLS# 2619728
This single family home located at 5080 Crown Hill Road, Mechanicsville, VA 23111 is currently listed for sale with an asking price of $549,950. This property was built in 1995 and has 3 bedrooms and 2 full and 2 partial baths with 2038 sq. ft. Crown Hill Road is located in the Cold Harbor Forest subdivision. Search Cold Harbor Forest real estate on www.garywmitchell.com today.