

BEDS3
BATHS2 full 1 partial
SQUARE FEET1,344
MLS#VASH2015378
STATUSACTIVE
PROPERTY TYPEResidential - Single Family
SUBDIVISIONRAM HILL ESTATES
SCHOOLSHENANDOAH COUNTY PUBLIC SCHOOLS
Property Description
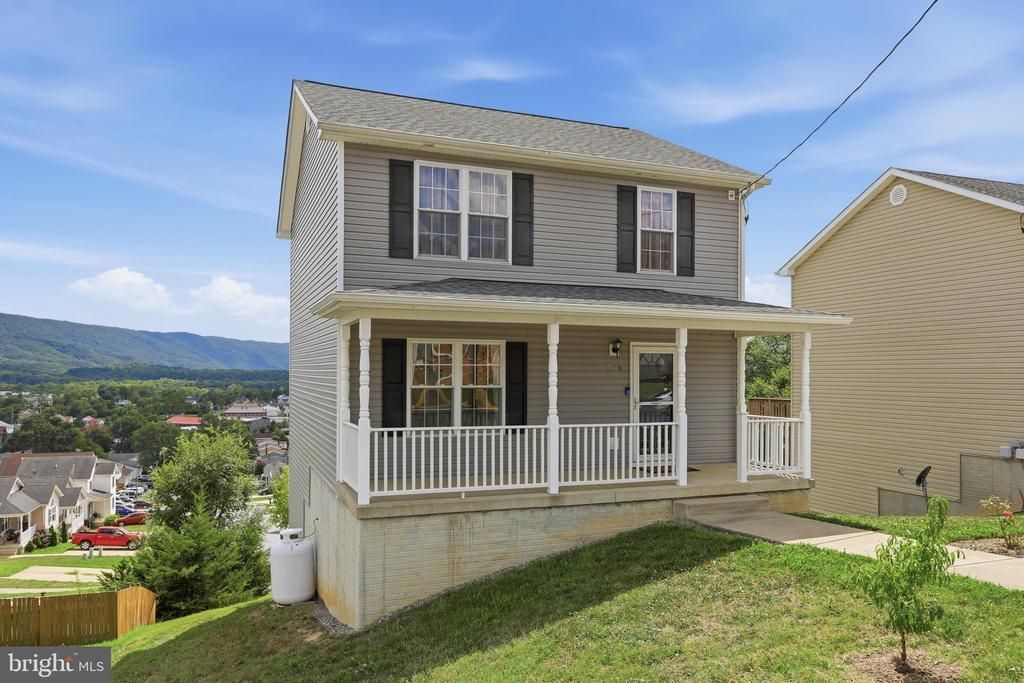
Some homes are move-in ready. This one is a step above. Perched above town with sweeping, unobstructed mountain views, this 3-bedroom, 2.5-bath colonial has been carefully and consistently maintained, with major exterior systems and interior finishes refreshed and ready for the next 20 years. Start at the top: a brand-new roof (2024) and all-new siding (2025), both backed by long-term coverage. Step outside to a completely rebuilt Trex deck (2025), flowing right off the dining room through sliding glass doors — the kind of space that turns ordinary evenings into something worth lingering over. Inside, every inch of flooring is new (2025), and the dishwasher was just replaced this year. The HVAC system has been consistently maintained and is running strong. This is a home where the hard work is already done. Add in the everyday comforts: a propane wall heater for cozy winter nights, and a reverse osmosis system delivering clean, great-tasting water straight from the tap. Downstairs, a full unfinished basement is a blank canvas — already roughed in for a future full bath and opening onto its own private deck, where that same jaw-dropping mountain view greets you all over again. This is immaculate, elevated living in Strasburg — two decks, mountain views, and a home that's ready to welcome its next owner.
Property Features
Property Type: Residential - Single Family
Basement: Yes
Basement: Connecting Stairway, Full, Heated, Interior Access, Outside Entrance, Rear Entrance, Rough Bath Plumb, Space For Rooms, Unfinished, Walkout Level, Windows
Cooling: Central A/C, Heat Pump(s)
Fuel Type: Electric, Propane - Owned
Heating: Heat Pump(s), Wall Unit
Home Style: Colonial
Lot Size: 0.14 Acres
Roof Type: Shingle
Stories: 3.0
Taxes: $2,330
Year Built: 2009
Feature Descriptions
Additional Structures: Above Grade, Below Grade
Appliances: Built-In Microwave, Dishwasher, Oven/Range - Electric, Refrigerator, Washer, Dryer
Days on Site: 15
Exterior: Vinyl Siding
Flooring: Luxury Vinyl Tile
Interior: Ceiling Fan(s), Primary Bath(s), Floor Plan - Open, Dining Area, Kitchen - Table Space, Window Treatments
Location: Near National Forest
Lot: Front Yard, Rear Yard, Sloping
Lot Dimensions: 0.14 Acre(S)
Number of Rooms: 6
Parking Features: Concrete Driveway
Parking Notes: 2 Total Parking Spaces
Rooms: Living Room, Dining Room, Bedroom 2,Bedroom 3,Kitchen, Basement, Bedroom 1
Sewer: Public Sewer
Special View Info: Mountain, City
SQFT Above Finished: 1344
SQFT Total Finished: 1344
Structure Type: Detached
Total Garage/Parking Spaces: 2
Utilities: Above Ground, Cable TV Available, Phone Available
Water: Public
Room Sizes
Bedroom 1: 14 x 10 Level - Upper 1
Bedroom 2: 10 x 9 Level - Upper 1
Bedroom 3: 9 x 9 Level - Upper 1
Kitchen: 11 x 11 Level - Main
Dining Room: 11 x 11 Level - Main
Living Room: 15 x 11 Level - Main
Basement: 27 x 23 Level - Lower 1
Local Schools
High School: STRASBURG
Middle School: SIGNAL KNOB
Elementary School: SANDY HOOK
School District: SHENANDOAH COUNTY PUBLIC SCHOOLS
Listed By / Shown By
Listed By
Agency Name: Coldwell Banker Premier
Shown By
Agent Name: Gary Mitchell
Agent Phone: (540) 578-0178
Agency Title: Massanutten Realty

Estimate Your Payment
Estimated Payment
$ 1,995.34 per month $1,697.93 Principal & Interest $194.17 Property Tax $103.25 Homeowner's InsuranceChange Payment Information

Gary Mitchell
Office: (540) 578-0178
Cell: (540) 578-0178
Fax: (540) 301-0118
Toll Free: (800) 931-0400
Email Me

Privacy Policy / DMCA Notice / ADA Accessibility


This site is hosted, designed and copyright
© 1994 - 2026 by
Delta Media Group, Inc. -- Patent Pending --
Agency License Information: Massanutten Realty, LLC licensed in the Commonwealth of Virginia since 1986
508 Thompson Street | MLS# VASH2015378
This single family home located at 508 Thompson Street, Strasburg, VA 22657 is currently listed for sale with an asking price of $354,000. This property was built in 2009 and has 3 bedrooms and 2 full and 1 partial baths with 1344 sq. ft. Thompson Street is located in the RAM HILL ESTATES subdivision within the SHENANDOAH COUNTY PUBLIC SCHOOLS school district. Search RAM HILL ESTATES real estate on www.garywmitchell.com today.