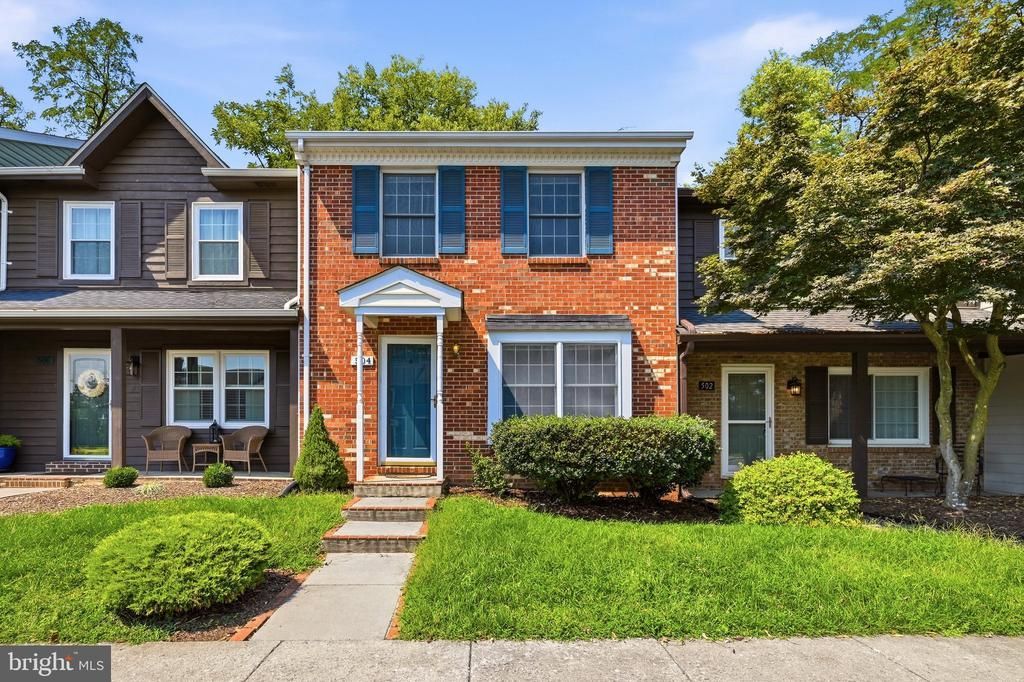


BEDS2
BATHS1 full 1 partial
SQUARE FEET1,200
MLS#VAFV2044238
STATUSACTIVE
PROPERTY TYPERental - Townhouse
SUBDIVISIONTUDOR SQUARE
SCHOOLFREDERICK COUNTY PUBLIC SCHOOLS
Property Description
Welcome home to this charming 2-bedroom, 2-bath townhome in quiet, desirable Tudor Square! 🏡 This inviting brick home offers beautiful wood floors, abundant natural light, and an open kitchen and dining area perfect for everyday living and entertaining. The main level also features a convenient stackable washer/dryer and French doors leading to a private deck and small yard—ideal for relaxing or enjoying your morning coffee. Upstairs, you’ll find two comfortable bedrooms with plenty of windows and closet space, as well as a full bath. Internet service included in rent as well as grass maintenance and sidewalk snow removal. Convenient parking is located directly outside the home. Ideally situated close to shopping, restaurants, schools, and major commuter routes, this home offers comfort, convenience, and an easy lifestyle in a great location!
Property Features
Property Type: Rental - Townhouse
Cooling: Central A/C
Fuel Type: Natural Gas
Heating: Forced Air
Lot Size: 0.04 Acres
Roof Type: Asphalt
Stories: 2.0
Year Built: 1987
Feature Descriptions
Additional Structures: Above Grade
Appliances: Dishwasher, Disposal, Dryer, Oven/Range - Electric, Refrigerator, Washer
Days on Site: 6
Exterior: Sidewalks
Exterior: Brick, Other
Interior: Combination Kitchen/Dining, Window Treatments, Wood Floors, Floor Plan - Traditional
Lot: Backs to Trees, Landscaping
Lot Dimensions: 0.04 Acre(S)
Rent Includes: Internet
Rooms: Living Room, Dining Room, Primary Bedroom, Bedroom 2,Kitchen, Laundry, Storage Room
Sewer: Public Sewer
Special View Info: Trees/Woods
SQFT Above Finished: 1200
SQFT Total Finished: 1200
Structure Type: Interior Row/Townhouse
Total Garage/Parking Spaces: 0
Utilities: Cable TV Available, Multiple Phone Lines, Under Ground
Water: Public
Windows: Bay/Bow, Double Pane, Screens
Room Sizes
Living Room: 15 x 16 Level - Main
Dining Room: 14 x 11 Level - Main
Bedroom 2: 12 x 14 Level - Upper 1
Primary Bedroom: 12 x 17 Level - Upper 1
Kitchen: 8 x 10 Level - Main
Local Schools
School District: FREDERICK COUNTY PUBLIC SCHOOLS
Listed By / Shown By
Listed By
Agency Name: Colony Realty
Shown By
Agent Name: Gary Mitchell
Agent Phone: (540) 578-0178
Agency Title: Massanutten Realty


Gary Mitchell
Office: (540) 578-0178
Cell: (540) 578-0178
Fax: (540) 301-0118
Toll Free: (800) 931-0400
Email Me

Privacy Policy / DMCA Notice / ADA Accessibility


This site is hosted, designed and copyright
© 1994 - 2026 by
Delta Media Group, Inc. -- Patent Pending --
Agency License Information: Massanutten Realty, LLC licensed in the Commonwealth of Virginia since 1986
504 Tudor Drive | MLS# VAFV2044238
This property located at 504 Tudor Drive, Winchester, VA 22603 is currently listed for rent with an asking price of $1,650 / Monthly. Tudor Drive is located within the FREDERICK COUNTY PUBLIC SCHOOLS school district. Search Winchester real estate on www.garywmitchell.com today.