

BEDS3
BATHS2 full 1 partial
SQUARE FEET1,620
MLS#VAFX2324468
STATUSACTIVE
PROPERTY TYPERental - Townhouse
SUBDIVISIONTHE BOULEVARDS AT WESTFIELDS
SCHOOLFAIRFAX COUNTY PUBLIC SCHOOLS
Property Description
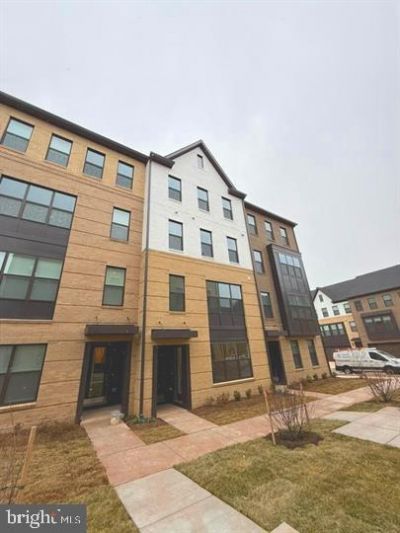
Luxury condo! Residents here can experience a peaceful lifestyle surrounded by nature, with all you need within reach. The community features numerous small parks and seating areas, perfect for relaxation. Open green spaces, a bocce court, and a playground offer something for everyone to enjoy. Plus, with a variety of shops, restaurants, and entertainment just a short walk away, convenience and a lively atmosphere are always within reach. Tysons Corner and Washington DC are easily accessible via metro. George Mason is only 10 miles from the area. The main level boasts a spacious and bright open-concept design, enhanced by elegant vinyl plank flooring and plenty of natural light from numerous windows. Upstairs, the primary suite offers a private escape with two walk-in closets and a luxurious bathroom featuring a double vanity and a stand-in shower. Two more bedrooms—one with access to a balcony or deck—a full bathroom, and a conveniently located laundry room complete the upper floor. Pets are considered on a case-by-case basis.
Property Features
Property Type: Rental - Townhouse
Cooling: Central A/C
Fuel Type: Natural Gas
Garage: 1 car attached
Heating: Forced Air
Lot Size: 0.05 Acres
Stories: 2.0
Year Built: 2025
Feature Descriptions
Additional Structures: Above Grade, Below Grade
Appliances: Built-In Microwave, Dishwasher, Microwave, Oven/Range - Gas, Refrigerator, Stainless Steel Appliances, Washer
Condo/Coop Fee: $195.00/Monthly
Days on Site: 47
HOA Fee: $108.00/Monthly
Interior: Bathroom - Jetted Tub, Bathroom - Walk-In Shower, Breakfast Area, Dining Area, Family Room Off Kitchen, Window Treatments, Upgraded Countertops
Lot Dimensions: 0.05 Acre(S)
Pet Restrictions: Case by Case Basis
Rent Includes: Water
Sewer: Public Septic
SQFT Above Finished: 1620
SQFT Total Finished: 1620
Structure Type: Interior Row/Townhouse
Total Garage/Parking Spaces: 1
Water: Public
Local Schools
School District: FAIRFAX COUNTY PUBLIC SCHOOLS
Listed By / Shown By
Listed By
Agency Name: Partners Real Estate
Shown By
Agent Name: Gary Mitchell
Agent Phone: (540) 578-0178
Agency Title: Massanutten Realty


Gary Mitchell
Office: (540) 578-0178
Cell: (540) 578-0178
Fax: (540) 301-0118
Toll Free: (800) 931-0400
Email Me

Privacy Policy / DMCA Notice / ADA Accessibility


This site is hosted, designed and copyright
© 1994 - 2026 by
Delta Media Group, Inc. -- Patent Pending --
Agency License Information: Massanutten Realty, LLC licensed in the Commonwealth of Virginia since 1986
5024 Longmire Way, Unit 81 | MLS# VAFX2324468
This property located at 5024 Longmire Way, Unit 81, Chantilly, VA 20151 is currently listed for rent with an asking price of $3,200 / Monthly. Longmire Way, Unit 81 is located within the FAIRFAX COUNTY PUBLIC SCHOOLS school district. Search Chantilly real estate on www.garywmitchell.com today.