

BEDS3
BATHS2 full 1 partial
SQUARE FEET3,908
MLS#VAFQ2023480
STATUSACTIVE
PROPERTY TYPEResidential - Single Family
SUBDIVISIONFOXHAVEN
SCHOOLFAUQUIER COUNTY PUBLIC SCHOOLS
Property Description
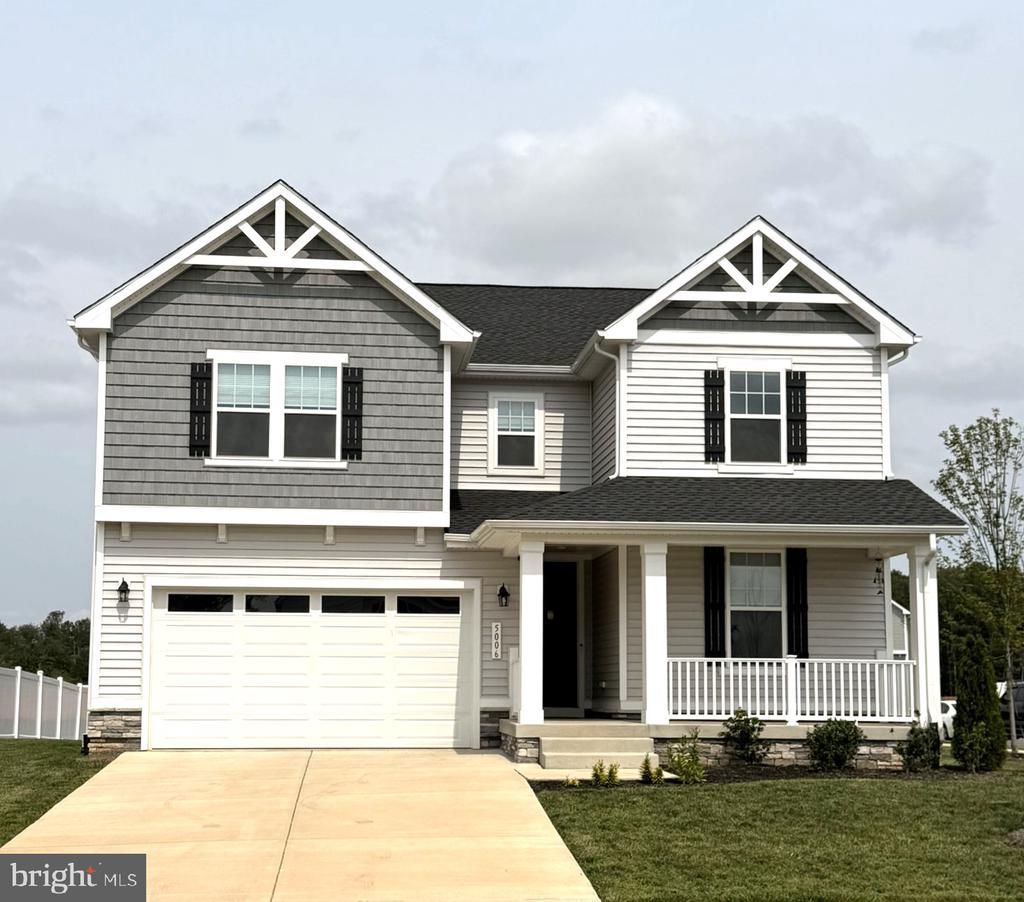
A Home to Make Your Own in the New Foxhaven Community! Built in Fall 2024, this Single-Family Richmond American “Coronado” Model, sits on a .27 Acre, Premium Corner Lot. This home boasts 3,900+ square feet of Living Space, with beautiful LVP Flooring throughout the Main and Upper Levels, and a Finished Lower Level Rec Room with a Walk-up Stairwell. This sun-filled 3 Bedroom, 2.5 Bathroom, Open Concept Modern Floor Plan, Welcomes You with a stunning 2-Story Foyer and Open Staircase to the Upper Level. The Upper Level Hall is Open to the Main Level, has a Loft, 3 Bedrooms, a Laundry Room, and a Spacious Hall Bath. The Primary Bedroom features a stunning En-Suite with a Huge Walk-in Closet, Soaking Tub, and Glass Enclosed Shower. The Main Level features 9+ foot ceilings, with a Study/Office, Great Room, Gourmet Kitchen, and Dining/Sun Room with a Vaulted Ceiling. The Gourmet Kitchen features upgraded Stainless Steel Appliances, Sleek Stainless Steel Vent Hood, Custom Herringbone Pattern Backsplash, Quartz Countertops, and Huge Island. There are multiple upgrades throughout the home, including Window Treatments, “Blink” Doorbell and Cameras, Water Softener System, 42” Wall Mounted TV in Bedroom 2, 86” Wall Mounted TV in Living Room, and LG Washer and Dryer, all of which Convey with this Beautiful Home! This home is conveniently located near Manassas, Warrenton, and Fredericksburg via Routes 15, 17, and 28, and has easy access to I-66 and I-95. This is a “Must See” Home!
Property Features
Property Type: Residential - Single Family
Basement: Yes
Basement: Daylight, Partial, Heated, Improved, Interior Access, Partially Finished, Sump Pump, Walkout Stairs, Windows
Cooling: Ceiling Fan(s), Central A/C, Energy Star Cooling Sys
Fuel Type: Electric
Garage: 2
Heating: Energy Star Heating System, Forced Air, Heat Pump -
Home Style: Craftsman
Lot Size: 0.27 Acres
Roof Type: Architectural Shingle, Asphalt
Stories: 3.0
Taxes: $6,419
Year Built: 2024
Feature Descriptions
Additional Structures: Above Grade, Below Grade
Appliances: Built-In Microwave, Cooktop, Dishwasher, Disposal, Dryer, Dryer - Front Loading, Dryer - Electric, Exhaust Fan, Icemaker, Oven - Single, Oven - Wall, Oven/Range - Electric, Range Hood, Stainless Steel Appliances, Washer, Washer - Front Loading, Water Conditioner - Owned, Water Heater - High-Efficiency, Water Heater
Days on Site: 12
Exterior: Asphalt, Blown-In Insulation, Combination, Frame, Mixe
Flooring: Carpet, Ceramic Tile, Luxury Vinyl Plank
HOA Fee: $70.00/Monthly
Lot Dimensions: 0.27 Acre(S)
Parking Features: Concrete Driveway
Parking Notes: 2 Total Parking Spaces
Rooms: Dining Room, Bedroom 2,Kitchen, Bedroom 1,Study, Great Room, Laundry, Loft, Recreation Room, Bathroom 1,Bathroom 2,Bathroom 3,Half Bath
Sewer: Public Sewer
SQFT Above Finished: 3012
SQFT Below Finished: 896
SQFT Total Finished: 3908
Structure Type: Detached
Total Garage/Parking Spaces: 2
Water: Public
Room Sizes
Bedroom 1: 16 x 13 Level - Upper 1
Bedroom 2: 14 x 12 Level - Upper 1
Bathroom 3: 13 x 13 Level - Upper 1
Loft: 16 x 12 Level - Upper 1
Study: 13 x 13 Level - Main
Great Room: 18 x 18 Level - Main
Dining Room: 14 x 12 Level - Main
Kitchen: 15 x 20 Level - Main
Local Schools
High School: LIBERTY
Middle School: CEDAR LEE
Elementary School: MARGARET M. PIERCE
School District: FAUQUIER COUNTY PUBLIC SCHOOLS
Listed By / Shown By
Listed By
Agency Name: Fairfax Realty Select
Shown By
Agent Name: Gary Mitchell
Agent Phone: (540) 578-0178
Agency Title: Massanutten Realty

Estimate Your Payment
Estimated Payment
$ 4,198.33 per month $3,453.41 Principal & Interest $534.92 Property Tax $210.00 Homeowner's InsuranceChange Payment Information

Gary Mitchell
Office: (540) 578-0178
Cell: (540) 578-0178
Fax: (540) 301-0118
Toll Free: (800) 931-0400
Email Me

Privacy Policy / DMCA Notice / ADA Accessibility


This site is hosted, designed and copyright
© 1994 - 2026 by
Delta Media Group, Inc. -- Patent Pending --
Agency License Information: Massanutten Realty, LLC licensed in the Commonwealth of Virginia since 1986
5006 Gray Fox Drive | MLS# VAFQ2023480
This single family home located at 5006 Gray Fox Drive, Bealeton, VA 22712 is currently listed for sale with an asking price of $720,000. This property was built in 2024 and has 3 bedrooms and 2 full and 1 partial baths with 3908 sq. ft. Gray Fox Drive is located in the FOXHAVEN subdivision within the FAUQUIER COUNTY PUBLIC SCHOOLS school district. Search FOXHAVEN real estate on www.garywmitchell.com today.