

BEDS5
BATHS2 full
SQUARE FEET2,506
MLS#VAAX2054298
STATUSPENDING
PROPERTY TYPEResidential - Townhouse
SUBDIVISIONOLD TOWN
SCHOOLALEXANDRIA CITY PUBLIC SCHOOLS
Property Description
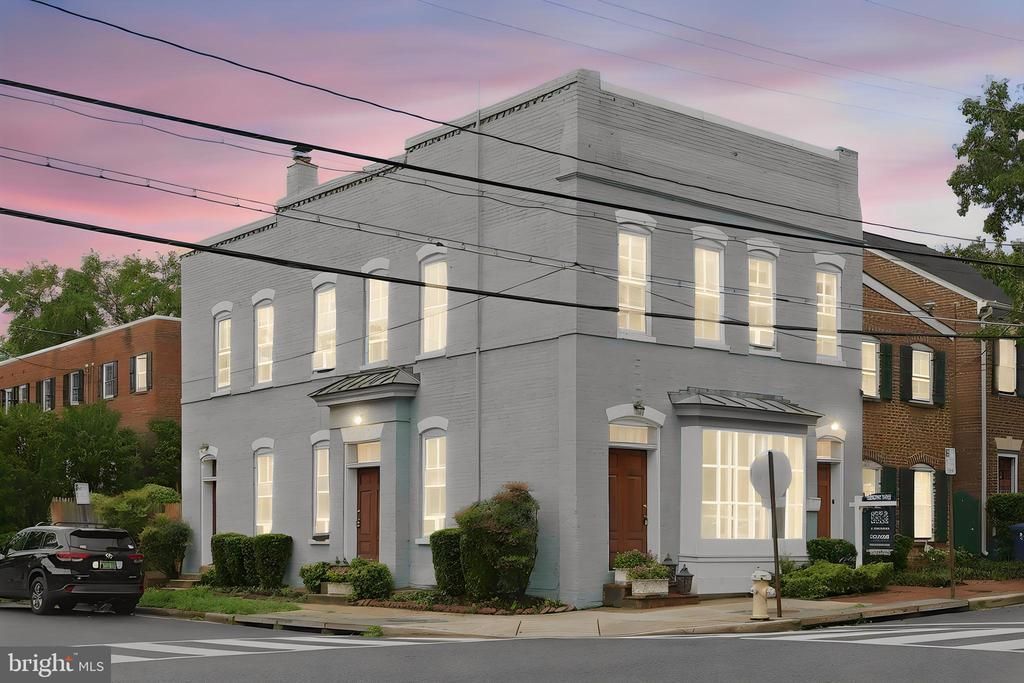
1900 construction with versatility in the floorplan. Two kitchens and private access to each residence. Not individually metered. Yummy heart of pine flooring and a fabulous fenced back patio. Easily converted to one residence. Photos on Wednesday August 5, 2026
Property Features
Property Type: Residential - Townhouse
Basement: Interior Access, Shelving, Poured Concrete, Dirt Floor, Unfinished
Basement: Yes
Cooling: Window Unit(s)
Fuel Type: Natural Gas
Heating: Radiator
Home Style: Colonial
Lot Size: 0.04 Acres
Roof Type: Flat, Rubber
Stories: 3.0
Taxes: $14,693
Year Built: 1900
Feature Descriptions
Additional Structures: Above Grade, Below Grade
Appliances: Built-In Microwave, Dishwasher, Disposal, Dryer, Washer, Refrigerator, Icemaker, Stove
Days on Site: 26
Exterior: Brick
Fencing: Board
Interior: 2nd Kitchen, Ceiling Fan(s), Kitchen - Galley, Skylight(s)
Lot Dimensions: 0.04 Acre(S)
Rooms: Living Room, Dining Room, Bedroom 2,Bedroom 3,Kitchen, Family Room, Bedroom 1,Utility Room
Sewer: Public Sewer
SQFT Above Finished: 2506
SQFT Total Finished: 2506
Structure Type: End of Row/Townhouse
Water: Public
Room Sizes
Utility Room: 24 x 29 Level - Lower 1
Living Room: 18 x 15 Level - Main
Bedroom 1: 14 x 12 Level - Main
Bedroom 2: 14 x 10 Level - Main
Kitchen: 14 x 18 Level - Main
Bedroom 1: 12 x 15 Level - Upper 1
Bedroom 2: 12 x 11 Level - Upper 1
Bedroom 3: 12 x 9 Level - Upper 1
Family Room: 15 x 14 Level - Upper 1
Dining Room: 12 x 8 Level - Upper 1
Kitchen: 9 x 10 Level - Upper 1
Dining Room: 10 x 17 Level - Upper 1
Local Schools
High School: ALEXANDRIA CITY
Middle School: MINNIE HOWARD
Elementary School: LYLES-CROUCH
School District: ALEXANDRIA CITY PUBLIC SCHOOLS
Listed By / Shown By
Listed By
Agency Name: Long & Foster Real Estate, Inc.
Shown By
Agent Name: Gary Mitchell
Agent Phone: (540) 578-0178
Agency Title: Massanutten Realty

Estimate Your Payment
Estimated Payment
$ 7,330.10 per month $5,755.69 Principal & Interest $1,224.42 Property Tax $350.00 Homeowner's InsuranceChange Payment Information

Gary Mitchell
Office: (540) 578-0178
Cell: (540) 578-0178
Fax: (540) 301-0118
Toll Free: (800) 931-0400
Email Me

Privacy Policy / DMCA Notice / ADA Accessibility


This site is hosted, designed and copyright
© 1994 - 2026 by
Delta Media Group, Inc. -- Patent Pending --
Agency License Information: Massanutten Realty, LLC licensed in the Commonwealth of Virginia since 1986
500 Gibbon Street | MLS# VAAX2054298
This townhouse located at 500 Gibbon Street, Alexandria, VA 22314 is currently listed for sale with an asking price of $1,200,000. This property was built in 1900 and has 5 bedrooms and 2 full baths with 2506 sq. ft. Gibbon Street is located in the OLD TOWN subdivision within the ALEXANDRIA CITY PUBLIC SCHOOLS school district. Search OLD TOWN real estate on www.garywmitchell.com today.