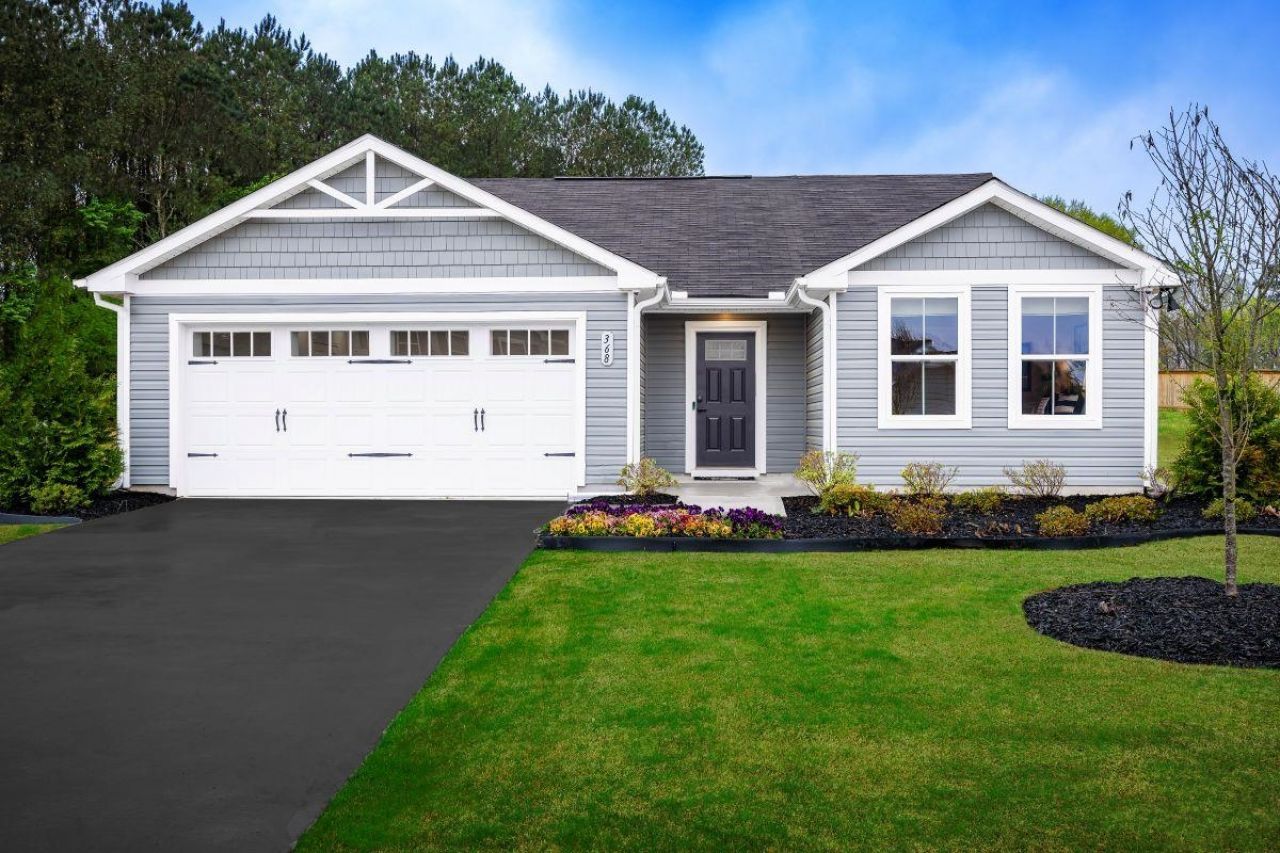


BEDS3
BATHS2 full
SQUARE FEET1,296
MLS#681406
STATUSActive
PROPERTY TYPEResidential - Single Family
SUBDIVISIONVISTA RIDGE
Property Description
Welcome home to Vista Ridge, an amenity-rich community in Augusta County just minutes from Downtown Staunton. The to-be-built Spruce floorplan, available for a 2027 move-in, offers the ease of first floor living with 3 bedrooms, 2 baths, and a 2-car garage. Enjoy an open-concept layout designed for everyday comfort and entertaining, featuring a spacious owner's suite with a private bath and walk-in closet. The gourmet kitchen showcases maple cabinetry, granite countertops, a large island, stainless steel appliances, and luxury vinyl plank flooring throughout the main living areas. Beyond your front door, enjoy resort-style amenities including a clubhouse with a fitness center, meeting rooms, kitchen, billiards room, pool, walking trails, and dog park. Conveniently located near I-64 and I-81, Vista Ridge provides easy access to shopping, dining, entertainment, and all the beauty of the Shenandoah Valley. For a limited time, receive $10,000 toward closing costs and make your move even more affordable!
Property Features
Property Type: Residential - Single Family
Cooling: Central AC
Garage: 2
Heating: Electric, Heat Pump
Lot Size: 0.25 Acres
Roof Type: Composition Shingle
Stories: 1.0
Year Built: 2026
Feature Descriptions
Association Dues: 106 (Monthly)
Basement: No
Common Amenities: Billiard Room, Clubhouse, Extra Storage, Meeting Room, Play Area, Pool
Driveway: Asphalt
Exterior: Vinyl
Flooring: Ceramic Tile, Luxury Vinyl Plank
Foundation: Concrete Slab
HOA Inclusions: Club House, Exercise Room, Play Area, Trash Pickup
Kitchen: White Cabinets, Wood Counter
Lot Dimensions: 0.25 Acre(s)
Security: Deadbolts
Sewer: Public Sewer
Special View Info: Valley View, Residential View
Swimming Pool: Yes
Water: Public Water
Windows: 8' Ceilings
Local Schools
High School: Riverheads
Middle School: Riverheads
Elementary School: Riverheads
Listed By / Shown By
Listed By
Agency Name: Kline May Realty
Agency Phone: 540-437-3500
Shown By
Agent Name: Gary Mitchell
Agent Phone: (540) 578-0178
Agency Title: Massanutten Realty

Estimate Your Payment
Estimated Payment
$ 1,857.09 per month $1,750.64 Principal & Interest $0.00 Property Tax (data not provided by mls) $106.46 Homeowner's InsuranceChange Payment Information

Gary Mitchell
Office: (540) 578-0178
Cell: (540) 578-0178
Fax: (540) 301-0118
Toll Free: (800) 931-0400
Email Me

Privacy Policy / DMCA Notice / ADA Accessibility


This site is hosted, designed and copyright
© 1994 - 2026 by
Delta Media Group, Inc. -- Patent Pending --
Agency License Information: Massanutten Realty, LLC licensed in the Commonwealth of Virginia since 1986
50 Vista Ridge Blvd | MLS# 681406
This single family home located at 50 Vista Ridge Blvd, Staunton, VA 24401 is currently listed for sale with an asking price of $364,990. This property was built in 2026 and has 3 bedrooms and 2 full baths with 1296 sq. ft. Vista Ridge Blvd is located in the VISTA RIDGE subdivision. Search VISTA RIDGE real estate on www.garywmitchell.com today.