

BEDS3
BATHS2 full 1 partial
SQUARE FEET1,411
MLS#VAPW2126744
STATUSACTIVE UNDER CONTRACT
PROPERTY TYPEResidential - Townhouse
SUBDIVISIONSOUTHLAKE AT MONTCLAIR
SCHOOLPRINCE WILLIAM COUNTY PUBLIC SCHOOLS
Property Description
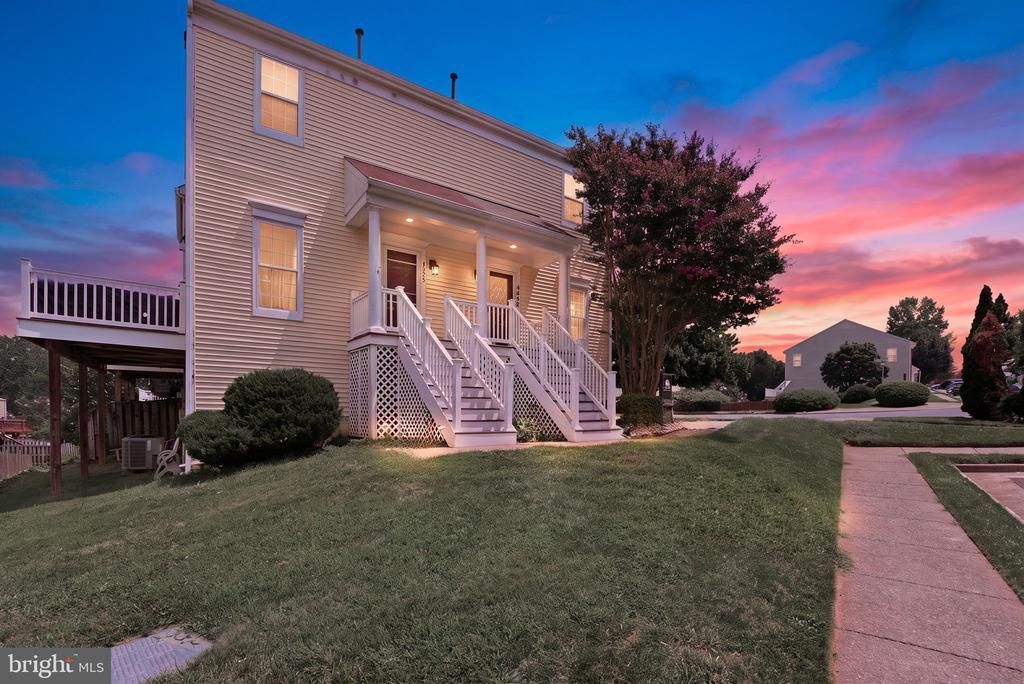
Welcome to this exceptional three-story end-unit townhome offering more than 1,500 square feet of beautifully renovated living space. Perfectly positioned to maximize natural light, the desirable end-unit location also provides the added bonus of a spacious side yard. The thoughtfully redesigned main level features a stunning gourmet kitchen complete with elegant Calacatta quartz countertops, a classic ceramic subway tile backsplash, and brand-new stainless steel appliances, creating the perfect space for both everyday living and entertaining. A convenient powder room completes the main level. Upstairs, you'll find two spacious bedrooms and a beautifully updated full bathroom. The fully finished lower level expands the home's versatility with a cozy gas fireplace, a second full bathroom, a dedicated laundry area with washer and dryer, and a bright, flexible living space that can easily serve as a third bedroom, family room, recreation room, or home office. With two assigned parking spaces, modern finishes throughout, and a move-in-ready interior, this turnkey home offers the perfect blend of comfort, style, and convenience.
Property Features
Property Type: Residential - Townhouse
Basement: Fully Finished
Basement: Yes
Cooling: Central A/C
Fireplaces: 1
Fuel Type: Natural Gas
Heating: Forced Air
Home Style: Colonial
Lot Size: 0.03 Acres
Stories: 3.0
Taxes: $3,731
Year Built: 1998
Feature Descriptions
Additional Structures: Above Grade, Below Grade
Appliances: Built-In Microwave, Dishwasher, Dryer, Refrigerator, Stove, Washer
Days on Site: 26
Exterior: Brick Front, Frame, Vinyl Siding
HOA Fee: $180.00/Monthly
Interior: Ceiling Fan(s), Dining Area, Floor Plan - Traditional, Primary Bath(s), Walk-in Closet(s)
Lot Dimensions: 0.03 Acre(S)
Sewer: Public Sewer
SQFT Above Finished: 1008
SQFT Below Finished: 403
SQFT Total Finished: 1411
Structure Type: Interior Row/Townhouse
Utilities: Electric Available, Natural Gas Available, Sewer Available, Water Available
Water: Public
Local Schools
School District: PRINCE WILLIAM COUNTY PUBLIC SCHOOLS
Listed By / Shown By
Listed By
Agency Name: RE/MAX Realty Services
Shown By
Agent Name: Gary Mitchell
Agent Phone: (540) 578-0178
Agency Title: Massanutten Realty

Estimate Your Payment
Estimated Payment
$ 2,341.06 per month $1,913.77 Principal & Interest $310.92 Property Tax $116.38 Homeowner's InsuranceChange Payment Information

Gary Mitchell
Office: (540) 578-0178
Cell: (540) 578-0178
Fax: (540) 301-0118
Toll Free: (800) 931-0400
Email Me

Privacy Policy / DMCA Notice / ADA Accessibility


This site is hosted, designed and copyright
© 1994 - 2026 by
Delta Media Group, Inc. -- Patent Pending --
Agency License Information: Massanutten Realty, LLC licensed in the Commonwealth of Virginia since 1986
4968 Marshlake Lane | MLS# VAPW2126744
This townhouse located at 4968 Marshlake Lane, Dumfries, VA 22025 is currently listed for sale with an asking price of $399,000. This property was built in 1998 and has 3 bedrooms and 2 full and 1 partial baths with 1411 sq. ft. Marshlake Lane is located in the SOUTHLAKE AT MONTCLAIR subdivision within the PRINCE WILLIAM COUNTY PUBLIC SCHOOLS school district. Search SOUTHLAKE AT MONTCLAIR real estate on www.garywmitchell.com today.