

BEDS3
BATHS3 full 1 partial
SQUARE FEET1,534
MLS#VAFX2334510
STATUSACTIVE
PROPERTY TYPEResidential - Townhouse
SUBDIVISIONAMERICANA FAIRFAX
SCHOOLFAIRFAX COUNTY PUBLIC SCHOOLS
Property Description
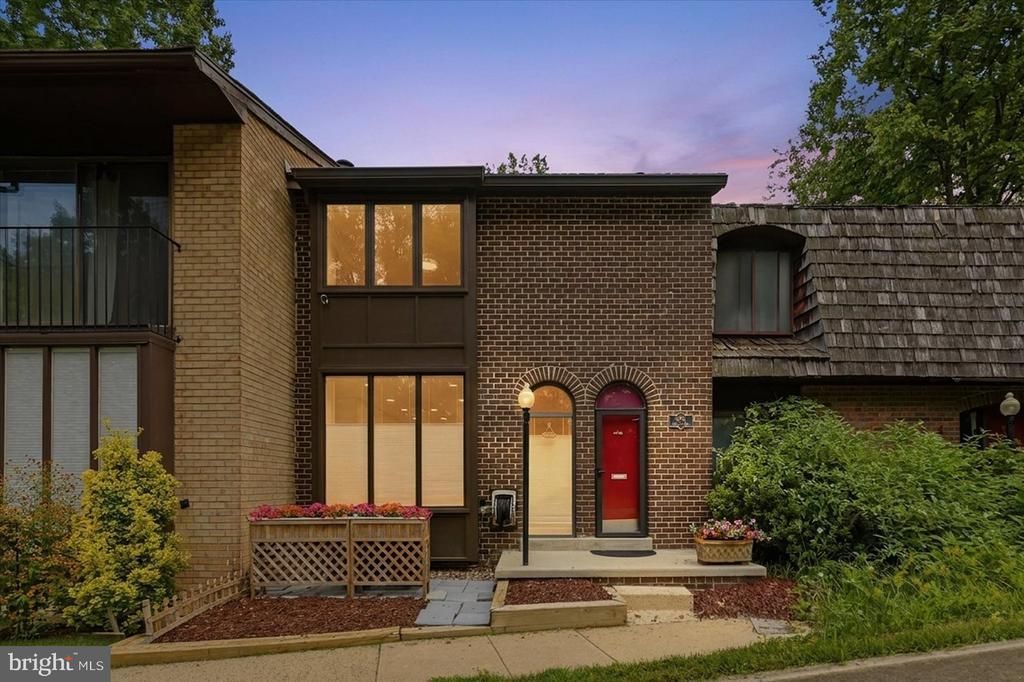
Welcome to 4961 Oriskany Drive! A beautifully renovated and maintained townhouse offering the perfect blend of modern style, thoughtful updates, and everyday comfort in a convenient inside-the-Beltway Annandale location. From the moment you enter, you’ll appreciate the extensive improvements and fresh, contemporary feel of this move-in-ready home. Major updates include a brand-new roof, a completely renovated luxury kitchen, quartz countertops, white cabinets, newer appliances, fresh interior paint, replaced windows, replaced top-tier sliding glass doors, and gleaming hardwood floors throughout the main and upper levels. The inviting eat-in kitchen is bright and beautifully appointed, providing an ideal setting for both casual meals and entertaining. The spacious main living areas flow effortlessly to the deck overlooking our backyard while the walkout lower level patio offers valuable additional living space with direct access to the backyard. Lower level flex space perfect for a family room, home office or recreation area. With the major improvements already completed, this exceptional home offers the rare combination of style, functionality, and peace of mind. Ideally situated in Annandale with easy access to major commuter routes, shopping, dining, parks, and the many amenities of Northern Virginia, 4961 Oriskany Drive is a wonderful opportunity to enjoy turnkey living in a prime inside-the-Beltway setting.
Property Features
Property Type: Residential - Townhouse
Basement: Yes
Basement: Full, Walkout Level, Windows
Cooling: Central A/C
Fireplaces: 1
Fuel Type: Natural Gas
Heating: Forced Air
Home Style: Contemporary
Lot Size: 0.04 Acres
Stories: 3.0
Taxes: $6,795
Year Built: 1972
Feature Descriptions
Additional Structures: Above Grade
Appliances: Built-In Microwave, Dishwasher, Disposal, Dryer, Exhaust Fan, Oven/Range - Gas, Refrigerator, Stainless Steel Appliances, Washer
Community Amenities: Common Grounds, Tot Lots/Playground, Swimming Pool
Days on Site: 13
Exterior: Play Area, Sidewalks
Fencing: Rear
Fireplace: Fireplace - Glass Doors, Mantel(s), Wood
HOA Fee: $143.00/Monthly
Interior: Attic, Bathroom - Stall Shower, Bathroom - Tub Shower, Carpet, Kitchen - Table Space, Pantry, Primary Bath(s), Recessed Lighting, Upgraded Countertops, Walk-in Closet(s), Window Treatments, Wood Floors, Kitchen - Eat-In, Kitchen - Gourmet
Lot: Landscaping, Rear Yard, Adjoins - Open Space
Lot Dimensions: 0.04 Acre(S)
Parking Features: Assigned, Unassigned
Parking Notes: 2 Total Parking Spaces
Sewer: Public Sewer
Special View Info: Other
SQFT Above Finished: 1534
SQFT Total Finished: 1534
Structure Type: Interior Row/Townhouse
Total Garage/Parking Spaces: 2
Water: Public
Windows: Double Pane, Energy Efficient, Screens, Vinyl Clad
Local Schools
School District: FAIRFAX COUNTY PUBLIC SCHOOLS
Listed By / Shown By
Listed By
Agency Name: EXP Realty, LLC
Shown By
Agent Name: Gary Mitchell
Agent Phone: (540) 578-0178
Agency Title: Massanutten Realty

Estimate Your Payment
Estimated Payment
$ 3,873.50 per month $3,117.66 Principal & Interest $566.25 Property Tax $189.58 Homeowner's InsuranceChange Payment Information

Gary Mitchell
Office: (540) 578-0178
Cell: (540) 578-0178
Fax: (540) 301-0118
Toll Free: (800) 931-0400
Email Me

Privacy Policy / DMCA Notice / ADA Accessibility


This site is hosted, designed and copyright
© 1994 - 2026 by
Delta Media Group, Inc. -- Patent Pending --
Agency License Information: Massanutten Realty, LLC licensed in the Commonwealth of Virginia since 1986
4961 Oriskany Drive | MLS# VAFX2334510
This townhouse located at 4961 Oriskany Drive, Annandale, VA 22003 is currently listed for sale with an asking price of $650,000. This property was built in 1972 and has 3 bedrooms and 3 full and 1 partial baths with 1534 sq. ft. Oriskany Drive is located in the AMERICANA FAIRFAX subdivision within the FAIRFAX COUNTY PUBLIC SCHOOLS school district. Search AMERICANA FAIRFAX real estate on www.garywmitchell.com today.