

BEDS4
BATHS3 full 2 partial
SQUARE FEET2,987
MLS#VAFX2347584
STATUSPENDING
PROPERTY TYPEResidential - Townhouse
SUBDIVISIONTHE PRESERVE AT WESTFIELDS
SCHOOLFAIRFAX COUNTY PUBLIC SCHOOLS
Property Description
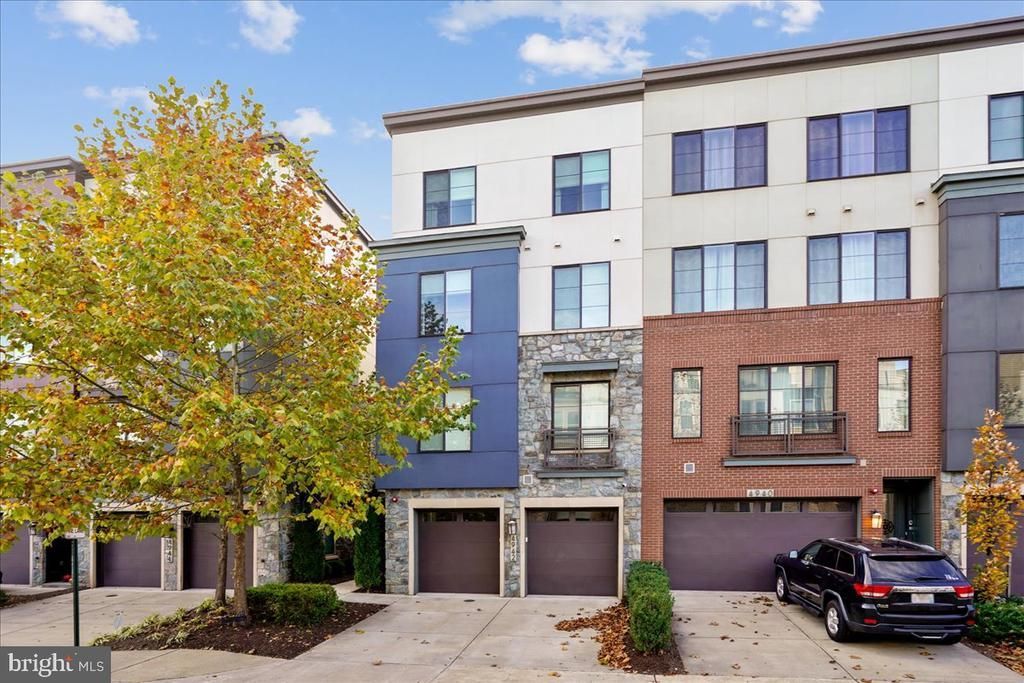
STUNNING FORMER CRAFTMARK MODEL HOME | END UNIT | BEAUTIFULLY FURNISHED | REFRESHED & LIKE NEW | MOVE-IN READY | BACKS TO TREES! A rare opportunity in The Preserve at Westfields! This exceptional four-level townhome has been beautifully refreshed, professionally decorated, and meticulously maintained, offering a like-new feel with an impressive collection of upgrades. Perfectly positioned as an end unit, the home backs to mature trees and a scenic walking path, creating a peaceful and picturesque setting. OUTDOOR LIVING AT ITS FINEST! Step outside to a beautifully designed paver patio and fully fenced backyard, complete with a luxurious hot tub featuring a motorized canopy and privacy blinds. This inviting outdoor retreat offers the perfect combination of comfort, relaxation, and privacy, all complemented by the beautiful, wooded backdrop. Whether entertaining guests or enjoying a quiet evening, this thoughtfully designed space is truly special. Offering approximately 2,987 square feet of finished living space, this former model home features 4 bedrooms, 3 full baths, and 2 half baths. Originally designed to showcase Craftmarks true craftsmanship, the interior offers sophisticated finishes, distinctive architectural details, and beautifully coordinated furnishings throughout. The spacious, versatile floor plan provides comfortable living and entertaining spaces across four finished levels. The well-appointed kitchen features GE Profile appliances, including a gas cooktop, wall oven, microwave, and refrigerator, along with a Bosch dishwasher. Even the two-car garage is exceptional, featuring custom cabinetry, two Tesla charging stations, a wine cooler, and a dedicated mini-split heating and cooling system. Additional highlights include dual HVAC systems, a tankless gas water heater, interior sprinkler system, security system, custom window treatments, and select Sonos audio components. Ideally located in The Preserve at Westfields, with convenient access to shopping, dining, recreation, and major commuter routes. Beautifully refreshed, extensively upgraded, and showing like new, this extraordinary former model home offers an exceptional combination of elegance, comfort, and convenience. Simply move in and enjoy! Designer furnishings available for separate purchase; terms negotiable.
Property Features
Property Type: Residential - Townhouse
Basement: Yes
Basement: Connecting Stairway, Full, Fully Finished
Cooling: Central A/C
Fuel Type: Electric, Natural Gas
Garage: 2
Heating: Forced Air
Home Style: Contemporary, Colonial
Lot Size: 0.06 Acres
Roof Type: Composite
Stories: 4.0
Taxes: $9,895
Year Built: 2018
Feature Descriptions
Additional Structures: Above Grade
Days on Site: 17
Exterior: Stone, Vinyl Siding
HOA Fee: $162.00/Monthly
Lot Dimensions: 0.06 Acre(S)
Parking Notes: 2 Total Parking Spaces
Pet Restrictions: Cats OK, Dogs OK
Sewer: Public Sewer
SQFT Above Finished: 2987
SQFT Total Finished: 2987
Structure Type: End of Row/Townhouse
Total Garage/Parking Spaces: 2
Water: Public
Local Schools
School District: FAIRFAX COUNTY PUBLIC SCHOOLS
Listed By / Shown By
Listed By
Agency Name: RE/MAX Gateway
Shown By
Agent Name: Gary Mitchell
Agent Phone: (540) 578-0178
Agency Title: Massanutten Realty

Estimate Your Payment
Estimated Payment
$ 5,658.25 per month $4,556.58 Principal & Interest $824.58 Property Tax $277.08 Homeowner's InsuranceChange Payment Information

Gary Mitchell
Office: (540) 578-0178
Cell: (540) 578-0178
Fax: (540) 301-0118
Toll Free: (800) 931-0400
Email Me

Privacy Policy / DMCA Notice / ADA Accessibility


This site is hosted, designed and copyright
© 1994 - 2026 by
Delta Media Group, Inc. -- Patent Pending --
Agency License Information: Massanutten Realty, LLC licensed in the Commonwealth of Virginia since 1986
4942 Trail Vista Lane | MLS# VAFX2347584
This townhouse located at 4942 Trail Vista Lane, Chantilly, VA 20151 is currently listed for sale with an asking price of $949,999. This property was built in 2018 and has 4 bedrooms and 3 full and 2 partial baths with 2987 sq. ft. Trail Vista Lane is located in the THE PRESERVE AT WESTFIELDS subdivision within the FAIRFAX COUNTY PUBLIC SCHOOLS school district. Search THE PRESERVE AT WESTFIELDS real estate on www.garywmitchell.com today.