

BEDS4
BATHS3 full 1 partial
SQUARE FEET1,936
MLS#VAFX2322588
STATUSACTIVE
PROPERTY TYPEResidential - Townhouse
SUBDIVISIONAMERICANA FAIRFAX
SCHOOLFAIRFAX COUNTY PUBLIC SCHOOLS
Property Description
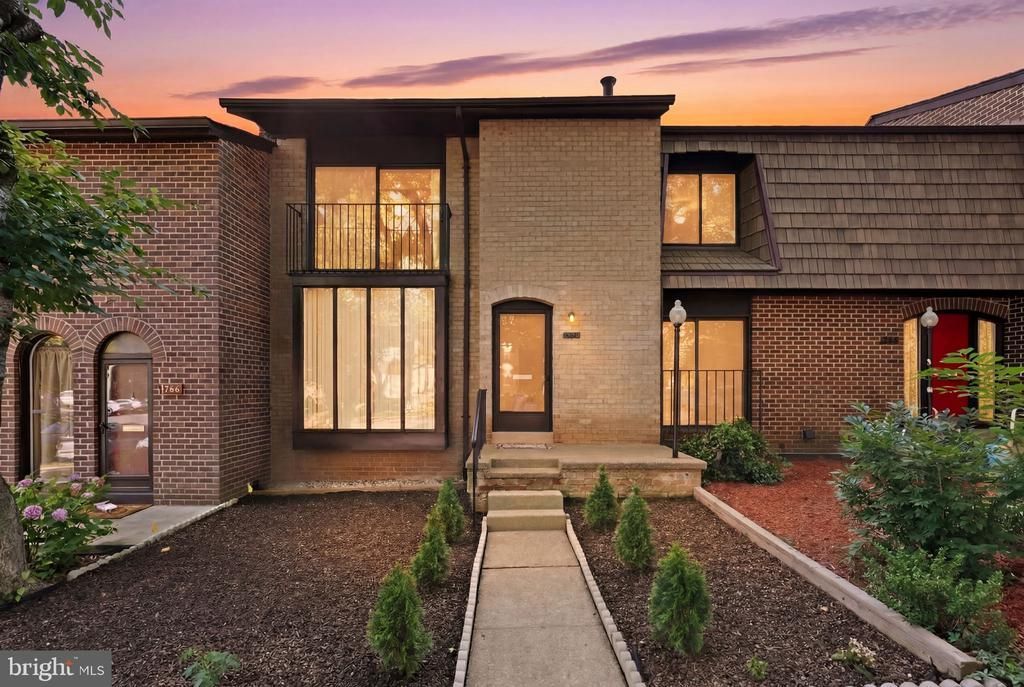
Beautifully updated and move-in ready, this spacious three-level home offers 4 bedrooms and 3.5 bathrooms, thoughtfully renovated with modern finishes throughout. The main level features gleaming hardwood floors, an inviting open-concept living and dining area filled with natural light, and a stunning new kitchen complete with updated cabinetry, countertops, and stainless steel appliances—perfect for both everyday living and entertaining. Fresh paint throughout enhances the home's bright and welcoming appeal. Upstairs, the generous primary suite provides a private retreat, complemented by two additional bedrooms and two fully renovated bathrooms, offering plenty of space for family and guests. The fully finished walk-out lower level expands the living space with a versatile recreation area, a full bathroom, a separate laundry room, and abundant storage. Step outside to the fully fenced backyard and patio, ideal for relaxing, gardening, or hosting gatherings. Ideally located inside the Beltway in sought-after Annandale, this home offers exceptional convenience with easy access to shopping, dining, parks, and major commuter routes. Combining modern updates, functional living spaces, and a prime location, this is an opportunity you won’t want to miss. Schedule your private tour today!
Property Features
Property Type: Residential - Townhouse
Basement: Yes
Basement: Interior Access, Walkout Level
Cooling: Central A/C
Fireplaces: 1
Fuel Type: Natural Gas
Heating: Forced Air
Home Style: Contemporary
Lot Size: 0.04 Acres
Stories: 3.0
Taxes: $6,443
Year Built: 1971
Feature Descriptions
Additional Structures: Above Grade, Below Grade
Appliances: Built-In Microwave, Dishwasher, Disposal, Refrigerator, Stove, Washer/Dryer Stacked, Dual Flush Toilets
Community Amenities: Common Grounds, Basketball Courts, Bike Trail, Jog/Walk Path, Pool - Outdoor, Racquet Ball, Recreational Center, Tennis Courts, Tot Lots/Playground, Reserved/Assigned Parking
Days on Site: 67
Exterior: Brick
Fencing: Rear
Fireplace: Brick
Flooring: Carpet, Ceramic Tile, Engineered Wood, Luxury Vinyl Plank
HOA Fee: $143.00/Monthly
Interior: Bathroom - Tub Shower, Bathroom - Walk-In Shower, Breakfast Area, Carpet, Ceiling Fan(s), Chair Railings, Floor Plan - Traditional, Formal/Separate Dining Room, Kitchen - Eat-In, Kitchen - Gourmet, Kitchen - Table Space, Pantry, Recessed Lighting, Upgraded Countertops, Window Treatments, Water Treat System
Lot Dimensions: 0.04 Acre(S)
Sewer: Public Sewer
SQFT Above Finished: 1480
SQFT Below Finished: 456
SQFT Total Finished: 1936
Structure Type: Interior Row/Townhouse
Water: Public
Local Schools
High School: ANNANDALE
Middle School: POE
Elementary School: BRADDOCK
School District: FAIRFAX COUNTY PUBLIC SCHOOLS
Listed By / Shown By
Listed By
Agency Name: EXP Realty, LLC
Shown By
Agent Name: Gary Mitchell
Agent Phone: (540) 578-0178
Agency Title: Massanutten Realty

Estimate Your Payment
Estimated Payment
$ 3,716.96 per month $2,997.75 Principal & Interest $536.92 Property Tax $182.29 Homeowner's InsuranceChange Payment Information

Gary Mitchell
Office: (540) 578-0178
Cell: (540) 578-0178
Fax: (540) 301-0118
Toll Free: (800) 931-0400
Email Me

Privacy Policy / DMCA Notice / ADA Accessibility


This site is hosted, designed and copyright
© 1994 - 2026 by
Delta Media Group, Inc. -- Patent Pending --
Agency License Information: Massanutten Realty, LLC licensed in the Commonwealth of Virginia since 1986
4936 Sauquoit Lane | MLS# VAFX2322588
This townhouse located at 4936 Sauquoit Lane, Annandale, VA 22003 is currently listed for sale with an asking price of $625,000. This property was built in 1971 and has 4 bedrooms and 3 full and 1 partial baths with 1936 sq. ft. Sauquoit Lane is located in the AMERICANA FAIRFAX subdivision within the FAIRFAX COUNTY PUBLIC SCHOOLS school district. Search AMERICANA FAIRFAX real estate on www.garywmitchell.com today.