

BEDS4
BATHS2 full 1 partial
SQUARE FEET2,133
MLS#VAFX2336342
STATUSACTIVE
PROPERTY TYPERental - Single Family
SUBDIVISIONCEDAR CREST
SCHOOLFAIRFAX COUNTY PUBLIC SCHOOLS
Property Description
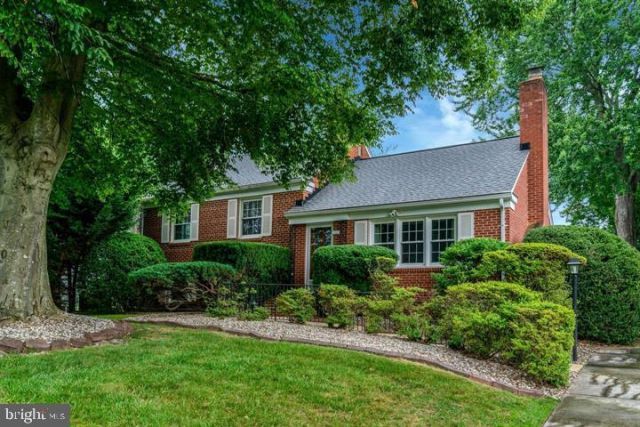
Available now. Welcome Home! This spacious 4-bedroom, 2.5-bath split-level offers four finished levels plus a finished walk-up attic, a fenced backyard, rear patio, 3-car driveway, two storage sheds, and a whole-house generator. The updated kitchen features granite counters, stainless steel appliances, ample cabinetry, and a sunny bump-out window overlooking the backyard. The main level offers a bright living room with gas-insert fireplace and formal dining room with patio access. The lower level features a large recreation room with built-ins and a custom bar, plus a laundry room, utility sink, half bath, and workshop/storage area. The upper levels include spacious bedrooms, updated bathrooms, hardwood and parquet flooring, and a finished attic with built-in storage—ideal for an office or additional living space. Conveniently located just minutes from I-495, Braddock Road, and Little River Turnpike, with easy access to major commuter routes and Fairfax County schools and services.
Property Features
Property Type: Rental - Single Family
Cooling: Central A/C
Fireplaces: 1
Fuel Type: Natural Gas
Heating: Central
Home Style: Split Level
Lot Size: 0.25 Acres
Stories: 4.0
Year Built: 1959
Feature Descriptions
Additional Structures: Above Grade
Appliances: Dryer, Washer, Dishwasher, Disposal, Refrigerator, Built-In Microwave, Cooktop, Exhaust Fan, Icemaker, Oven - Wall, Stainless Steel Appliances, Water Heater, Extra Refrigerator/Freezer, Freezer
Days on Site: 5
Exterior: Brick
Exterior: Extensive Hardscape, Sidewalks, Street Lights
Fencing: Chain Link, Rear
Fireplace: Gas/Propane, Insert, Brick, Mantel(s)
Interior: Attic, Attic/House Fan, Air Filter System, Bar, Bathroom - Tub Shower, Bathroom - Walk-In Shower, Breakfast Area, Built-Ins, Carpet, Combination Dining/Living, Floor Plan - Traditional, Formal/Separate Dining Room, Primary Bath(s), Upgraded Countertops, Wet/Dry Bar, Window Treatments, Wood Floors, Kitchen - Table Space
Lot: Landscaping, Rear Yard
Lot Dimensions: 0.25 Acre(S)
Parking Features: Driveway, Concrete Driveway
Pet Restrictions: Case by Case Basis
Rooms: Living Room, Dining Room, Primary Bedroom, Bedroom 2,Bedroom 3,Bedroom 4,Kitchen, Laundry, Recreation Room, Utility Room, Attic, Primary Bathroom, Full Bath, Half Bath
Sewer: Public Sewer
SQFT Above Finished: 2133
SQFT Total Finished: 2133
Structure Type: Detached
Utilities: Cable TV Available
Water: Public
Local Schools
High School: ANNANDALE
Middle School: POE
Elementary School: BRADDOCK
School District: FAIRFAX COUNTY PUBLIC SCHOOLS
Listed By / Shown By
Listed By
Agency Name: Samson Properties
Shown By
Agent Name: Gary Mitchell
Agent Phone: (540) 578-0178
Agency Title: Massanutten Realty


Gary Mitchell
Office: (540) 578-0178
Cell: (540) 578-0178
Fax: (540) 301-0118
Toll Free: (800) 931-0400
Email Me

Privacy Policy / DMCA Notice / ADA Accessibility


This site is hosted, designed and copyright
© 1994 - 2026 by
Delta Media Group, Inc. -- Patent Pending --
Agency License Information: Massanutten Realty, LLC licensed in the Commonwealth of Virginia since 1986
4902 Ravensworth Road | MLS# VAFX2336342
This property located at 4902 Ravensworth Road, Annandale, VA 22003 is currently listed for rent with an asking price of $3,500 / Monthly. Ravensworth Road is located within the FAIRFAX COUNTY PUBLIC SCHOOLS school district. Search Annandale real estate on www.garywmitchell.com today.