

BEDS3
BATHS3 full 1 partial
SQUARE FEET1,924
MLS#VAPW2126942
STATUSPENDING
PROPERTY TYPERental - Townhouse
SUBDIVISIONMONTCLAIR
SCHOOLPRINCE WILLIAM COUNTY PUBLIC SCHOOLS
Property Description
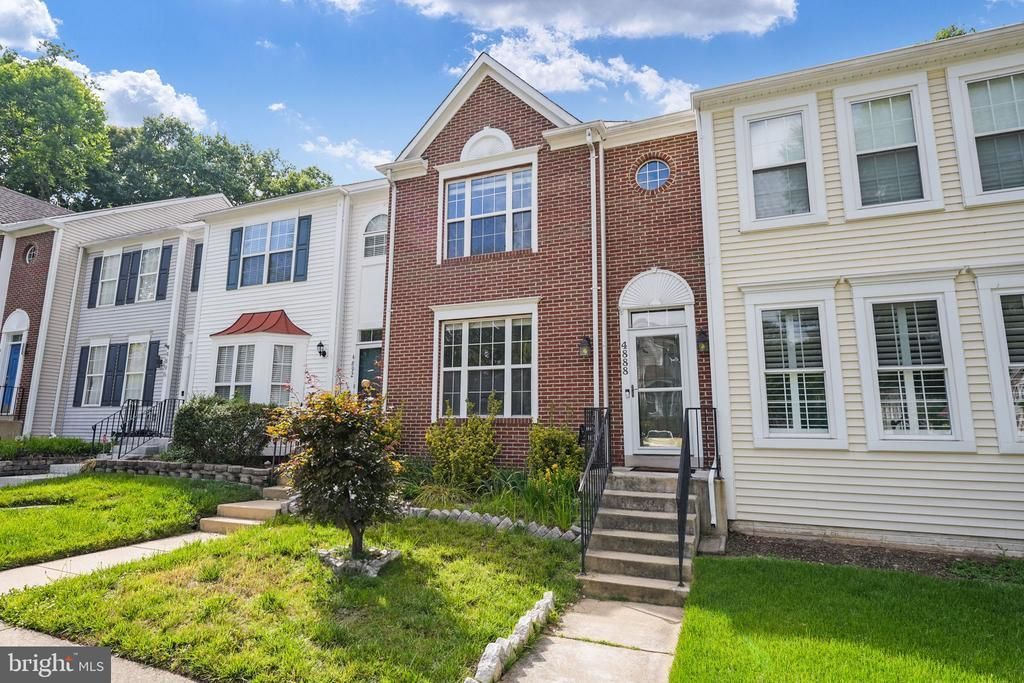
Freshly painted, professionally cleaned & ready for immediate occupancy! Carpet will be replaced. Beautifully townhome in sought-after Southlake at Montclair with an excellent location for military, government & commuter households. Convenient access to I-95, Rt 1, Rt 234, commuter lots, OmniRide & VRE makes commuting to Marine Corps Base Quantico, Fort Belvoir, the Pentagon, Washington, DC & other Northern Virginia employment centers easier. Enjoy the Montclair lifestyle with access to Lake Montclair, 3 beaches, community pools, tennis courts, playgrounds, walking trails, parks & year-round community events. The bright, open main level features living & dining areas plus a large kitchen with custom cabinetry, stainless steel appliances, breakfast table area. Step outside to the deck for additional outdoor living space. The spacious primary suite offers a walk-in closet with custom shelving & updated bath with dual sinks, soaking tub & separate shower. Finished lower level with fireplace, full bath, laundry & plenty of storage. Close to Montclair Library, shopping, dining & Prince William Forest Park. Vacant & move-in ready! Call to schedule your private tour today. Agent is owner. Photos are from previous listing.
Property Features
Property Type: Rental - Townhouse
Basement: Partially Finished, Walkout Level
Basement: Yes
Cooling: Central A/C
Fireplaces: 1
Fuel Type: Natural Gas
Heating: Forced Air
Home Style: Colonial
Lot Size: 0.04 Acres
Stories: 3.0
Year Built: 1993
Feature Descriptions
Additional Structures: Above Grade, Below Grade
Appliances: Built-In Microwave, Dishwasher, Disposal, Dryer, Refrigerator, Stove, Washer, Water Heater
Community Amenities: Beach, Bike Trail, Club House, Common Grounds, Golf Course, Golf Course Membership Available, Jog/Walk Path, Library, Meeting Room, Picnic Area, Pool - Outdoor, Reserved/Assigned Parking, Swimming Pool, Tennis - Indoor, Tennis Courts, Tot Lots/Playground, Volleyball Courts, Water/Lake Privileges, Baseball Field, Basketball Courts
Days on Site: 24
Exterior: Brick, Combination, Vinyl Siding
Exterior: Bump-outs, Exterior Lighting
Fencing: Rear
Flooring: Carpet, Ceramic Tile, Concrete, Hardwood, Vinyl
HOA Fee: $125.00/Monthly
Interior: Attic, Breakfast Area, Carpet, Combination Dining/Living, Floor Plan - Open, Walk-in Closet(s)
Lot: Backs to Trees
Lot Dimensions: 0.04 Acre(S)
Parking Features: On Street, Assigned
Rent Includes: Common Area Maintenance, HOA/Condo Fee, HVAC Maint, Recreation Facility, Snow Removal, Trash Removal
Rooms: Living Room, Dining Room, Kitchen, Family Room, Breakfast Room, Storage Room
Sewer: Public Sewer
Special View Info: Creek/Stream, Trees/Woods
SQFT Above Finished: 1460
SQFT Below Finished: 464
SQFT Total Finished: 1924
Structure Type: Interior Row/Townhouse
Water: Public
Local Schools
High School: FOREST PARK
Middle School: BENTON
Elementary School: ASHLAND
School District: PRINCE WILLIAM COUNTY PUBLIC SCHOOLS
Listed By / Shown By
Listed By
Agency Name: KW United
Shown By
Agent Name: Gary Mitchell
Agent Phone: (540) 578-0178
Agency Title: Massanutten Realty


Gary Mitchell
Office: (540) 578-0178
Cell: (540) 578-0178
Fax: (540) 301-0118
Toll Free: (800) 931-0400
Email Me

Privacy Policy / DMCA Notice / ADA Accessibility


This site is hosted, designed and copyright
© 1994 - 2026 by
Delta Media Group, Inc. -- Patent Pending --
Agency License Information: Massanutten Realty, LLC licensed in the Commonwealth of Virginia since 1986
4888 Ebb Tide Court | MLS# VAPW2126942
This property located at 4888 Ebb Tide Court, Dumfries, VA 22025 is currently listed for rent with an asking price of $2,775 / Monthly. Ebb Tide Court is located within the PRINCE WILLIAM COUNTY PUBLIC SCHOOLS school district. Search Dumfries real estate on www.garywmitchell.com today.