

BEDS4
BATHS3 full 1 partial
SQUARE FEET2,103
MLS#VAPW2120378
STATUSACTIVE
PROPERTY TYPERental - Townhouse
SUBDIVISIONSOUTHLAKE AT MONTCLAIR
SCHOOLPRINCE WILLIAM COUNTY PUBLIC SCHOOLS
Property Description
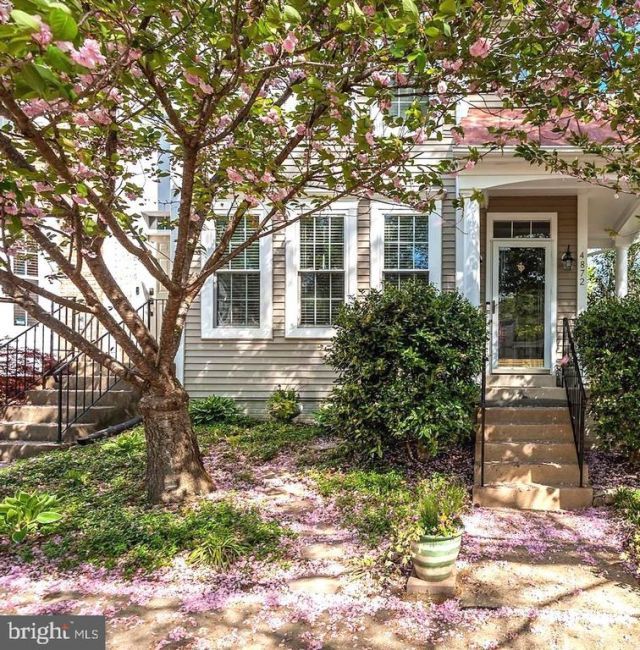
LOVELY END UNIT TOWNHOME IN SOUGHT AFTER MONTCLAIR NEIGHBORHOOD - FENCED IN BACKYARD - BACKS TO WOODS - HARDWOODS ON MAIN LEVEL - LIVING ROOM - SEPARATE DINING ROOM - EAT IN KITCHEN - SPACIOUS KITCHEN WITH STAINLESS STEEL APPLIANCES - GAS COOKING - DECK - UPSTAIRS YOU'LL FIND 3 BEDROOMS AND 2 FULL BATHS TO INCLUDE A LARGE PRIMARY SUITE WITH EN SUITE BATH THAT FEATURES A SOAKING TUB AND SEPARATE SHOWER - THE LOWER LEVEL OFFERS A GAS FIREPLACE -IN THE REC ROOM - A 4TH BEDROOM (NTC) - A FULL BATH - LAUNDRY / STORAGE CLOSET - WALK OUT TO BRICK PATIO. MONTCLAIR OFFERS BEACH, PARKS, WALKING PATH, GOLF, POOL AVAILABLE, SCHOOL, SHOPPING, RESTAURANTS, CLOSE TO COMMUTER OPTIONS, FT BELVOIR, QUANITCO AND MORE. $50.00 APP FEE PER ADULT, MONTHLY FEE OF $44.95 FOR THE RESIDENTS BENEFITS PACKAGE THAT INCLUDES RENTERS INSURANCE AND FILTERS DELIVERED TO THE PROPERTY FOR YOU. THIS IS INCLUDED IN THE MONTHLY RENT AMOUNT. THERE IS A $100.00 TENANT PORTAL SET UP FEE AND $100.00 FEE FOR LEASE RENEWALS.
Property Features
Property Type: Rental - Townhouse
Basement: Fully Finished
Basement: Yes
Cooling: Ceiling Fan(s), Central A/C
Fireplaces: 1
Fuel Type: Natural Gas
Heating: Forced Air
Home Style: Colonial
Lot Size: 0.07 Acres
Stories: 3.0
Year Built: 1993
Feature Descriptions
Additional Structures: Above Grade, Below Grade
Appliances: Dishwasher, Disposal, Dryer, Exhaust Fan, Icemaker, Microwave, Oven/Range - Gas, Refrigerator, Stove, Washer
Community Amenities: Basketball Courts, Beach, Common Grounds, Community Center, Convenience Store, Day Care, Golf Club, Golf Course Membership Available, Jog/Walk Path, Party Room, Pool Mem Avail, Pool - Outdoor, Recreational Center, Security, Tennis Courts, Tot Lots/Playground, Water/Lake Privileges
Days on Site: 82
Exterior: Vinyl Siding
Exterior: Sidewalks
Fencing: Board, Fully, Rear
Flooring: Carpet, Ceramic Tile, Hardwood
HOA Fee: $0.00/Monthly
Interior: Attic, Breakfast Area, Kitchen - Table Space, Combination Dining/Living, Primary Bath(s), Window Treatments, Floor Plan - Traditional
Lot: Backs to Trees, Backs - Open Common Area, Corner, Trees/Wooded
Lot Dimensions: 0.07 Acre(S)
Parking Features: Off Street, Assigned
Sewer: Public Sewer
Special View Info: Street, Trees/Woods
SQFT Above Finished: 1460
SQFT Below Finished: 643
SQFT Total Finished: 2103
Structure Type: End of Row/Townhouse
Total Garage/Parking Spaces: 2
Water: Public
Windows: Double Pane, Screens, Storm
Wooded: Yes
Local Schools
High School: FOREST PARK
School District: PRINCE WILLIAM COUNTY PUBLIC SCHOOLS
Listed By / Shown By
Listed By
Agency Name: Samson Properties
Shown By
Agent Name: Gary Mitchell
Agent Phone: (540) 578-0178
Agency Title: Massanutten Realty


Gary Mitchell
Office: (540) 578-0178
Cell: (540) 578-0178
Fax: (540) 301-0118
Toll Free: (800) 931-0400
Email Me

Privacy Policy / DMCA Notice / ADA Accessibility


This site is hosted, designed and copyright
© 1994 - 2026 by
Delta Media Group, Inc. -- Patent Pending --
Agency License Information: Massanutten Realty, LLC licensed in the Commonwealth of Virginia since 1986
4872 Ebb Tide Court | MLS# VAPW2120378
This property located at 4872 Ebb Tide Court, Dumfries, VA 22025 is currently listed for rent with an asking price of $3,044.95 / Monthly. Ebb Tide Court is located within the PRINCE WILLIAM COUNTY PUBLIC SCHOOLS school district. Search Dumfries real estate on www.garywmitchell.com today.