

BEDS3
BATHS3 full
SQUARE FEET1,288
MLS#681294
STATUS
PROPERTY TYPEResidential - Single Family
SUBDIVISIONMECHUNK ACRES
Property Description
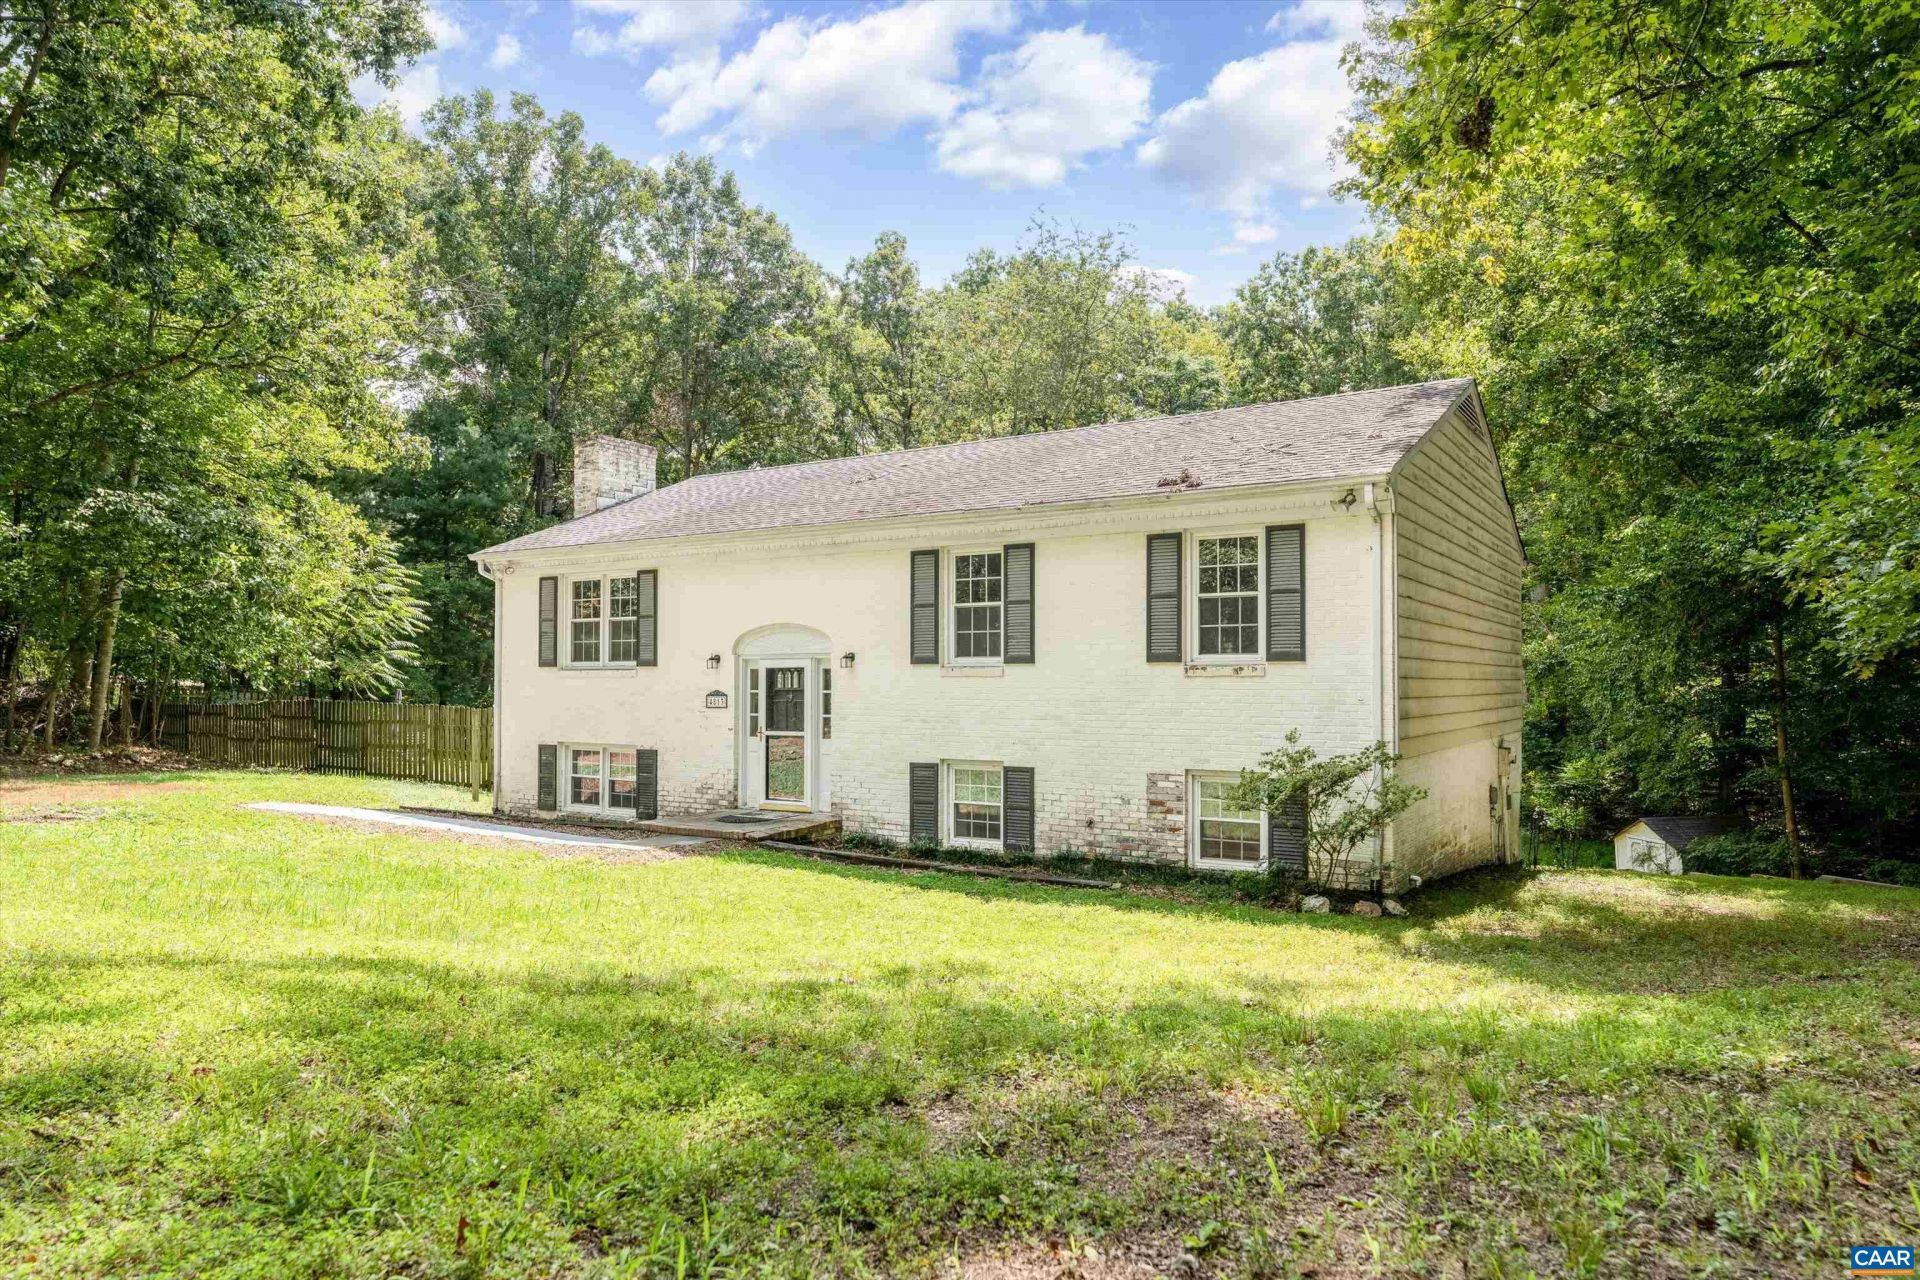
Amazing entry-level price point in Keswick. Discover the space, privacy, and peaceful setting youve been looking for in this 3-bedroom split-foyer home situated on 1.5 acres in Keswick, Va, a perfect location with easy access to Charlottesville and Richmond. With generously sized rooms throughout, this home offers a comfortable layout with plenty of flexibility for everyday living, entertaining, and creating spaces that fit your lifestyle. The main level features a spacious living area, a well-sized kitchen and significant dining area, and three large bedrooms, providing plenty of room for family and guests. The lower level offers additional finished space with endless possibilities for a rec room, home office, bedroom, gym, workshop, or whatever your needs may be. Outside, enjoy the breathing room that comes with 1.5 acres, while still being conveniently located to Charlottesville, I-64, and everything the surrounding area offers. If youre looking for large rooms, usable acreage, and the opportunity to make a home your own in a desirable Keswick setting, this property is worth a serious look. Located in the picturesque Keswick area, this property offers a peaceful country setting surrounded by the beauty of Albemarle County.
Property Features
Property Type: Residential - Single Family
Cooling: Central Air
Heating: Heat Pump
Lot Size: 1.54 Acres
Taxes: $3,705
Year Built: 1980
Feature Descriptions
Days on Site: 2
Exterior: Stick Built
Fireplace: Masonry
Parcel#: 094A0-00-0A-00600
Sewer: Septic Tank
Utilities: High Speed Internet Available, Other
Water: Private, Well
Local Schools
High School: Monticello
Middle School: Burley
Elementary School: Stone-Robinson
Listed By / Shown By
Listed By
Agency Name: COMPASS-Avenue
Agency Phone: 434-270-8839
Shown By
Agent Name: Gary Mitchell
Agent Phone: (540) 578-0178
Agency Title: Massanutten Realty

Estimate Your Payment
Estimated Payment
$ 2,089.57 per month $1,678.74 Principal & Interest $308.75 Property Tax $102.08 Homeowner's InsuranceChange Payment Information

Gary Mitchell
Office: (540) 578-0178
Cell: (540) 578-0178
Fax: (540) 301-0118
Toll Free: (800) 931-0400
Email Me

Privacy Policy / DMCA Notice / ADA Accessibility


This site is hosted, designed and copyright
© 1994 - 2026 by
Delta Media Group, Inc. -- Patent Pending --
Agency License Information: Massanutten Realty, LLC licensed in the Commonwealth of Virginia since 1986
4813 Mechunk Rd | MLS# 681294
This single family home located at 4813 Mechunk Rd, Keswick, VA 22947 is currently listed for sale with an asking price of $350,000. This property was built in 1980 and has 3 bedrooms and 3 full baths with 1288 sq. ft. Mechunk Rd is located in the MECHUNK ACRES subdivision. Search MECHUNK ACRES real estate on www.garywmitchell.com today.