

BEDS3
BATHS3 full 1 partial
SQUARE FEET2,128
MLS#VALO2130718
STATUSACTIVE
PROPERTY TYPEResidential - Townhouse
SUBDIVISIONLOWES ISLAND
SCHOOLLOUDOUN COUNTY PUBLIC SCHOOLS
Property Description
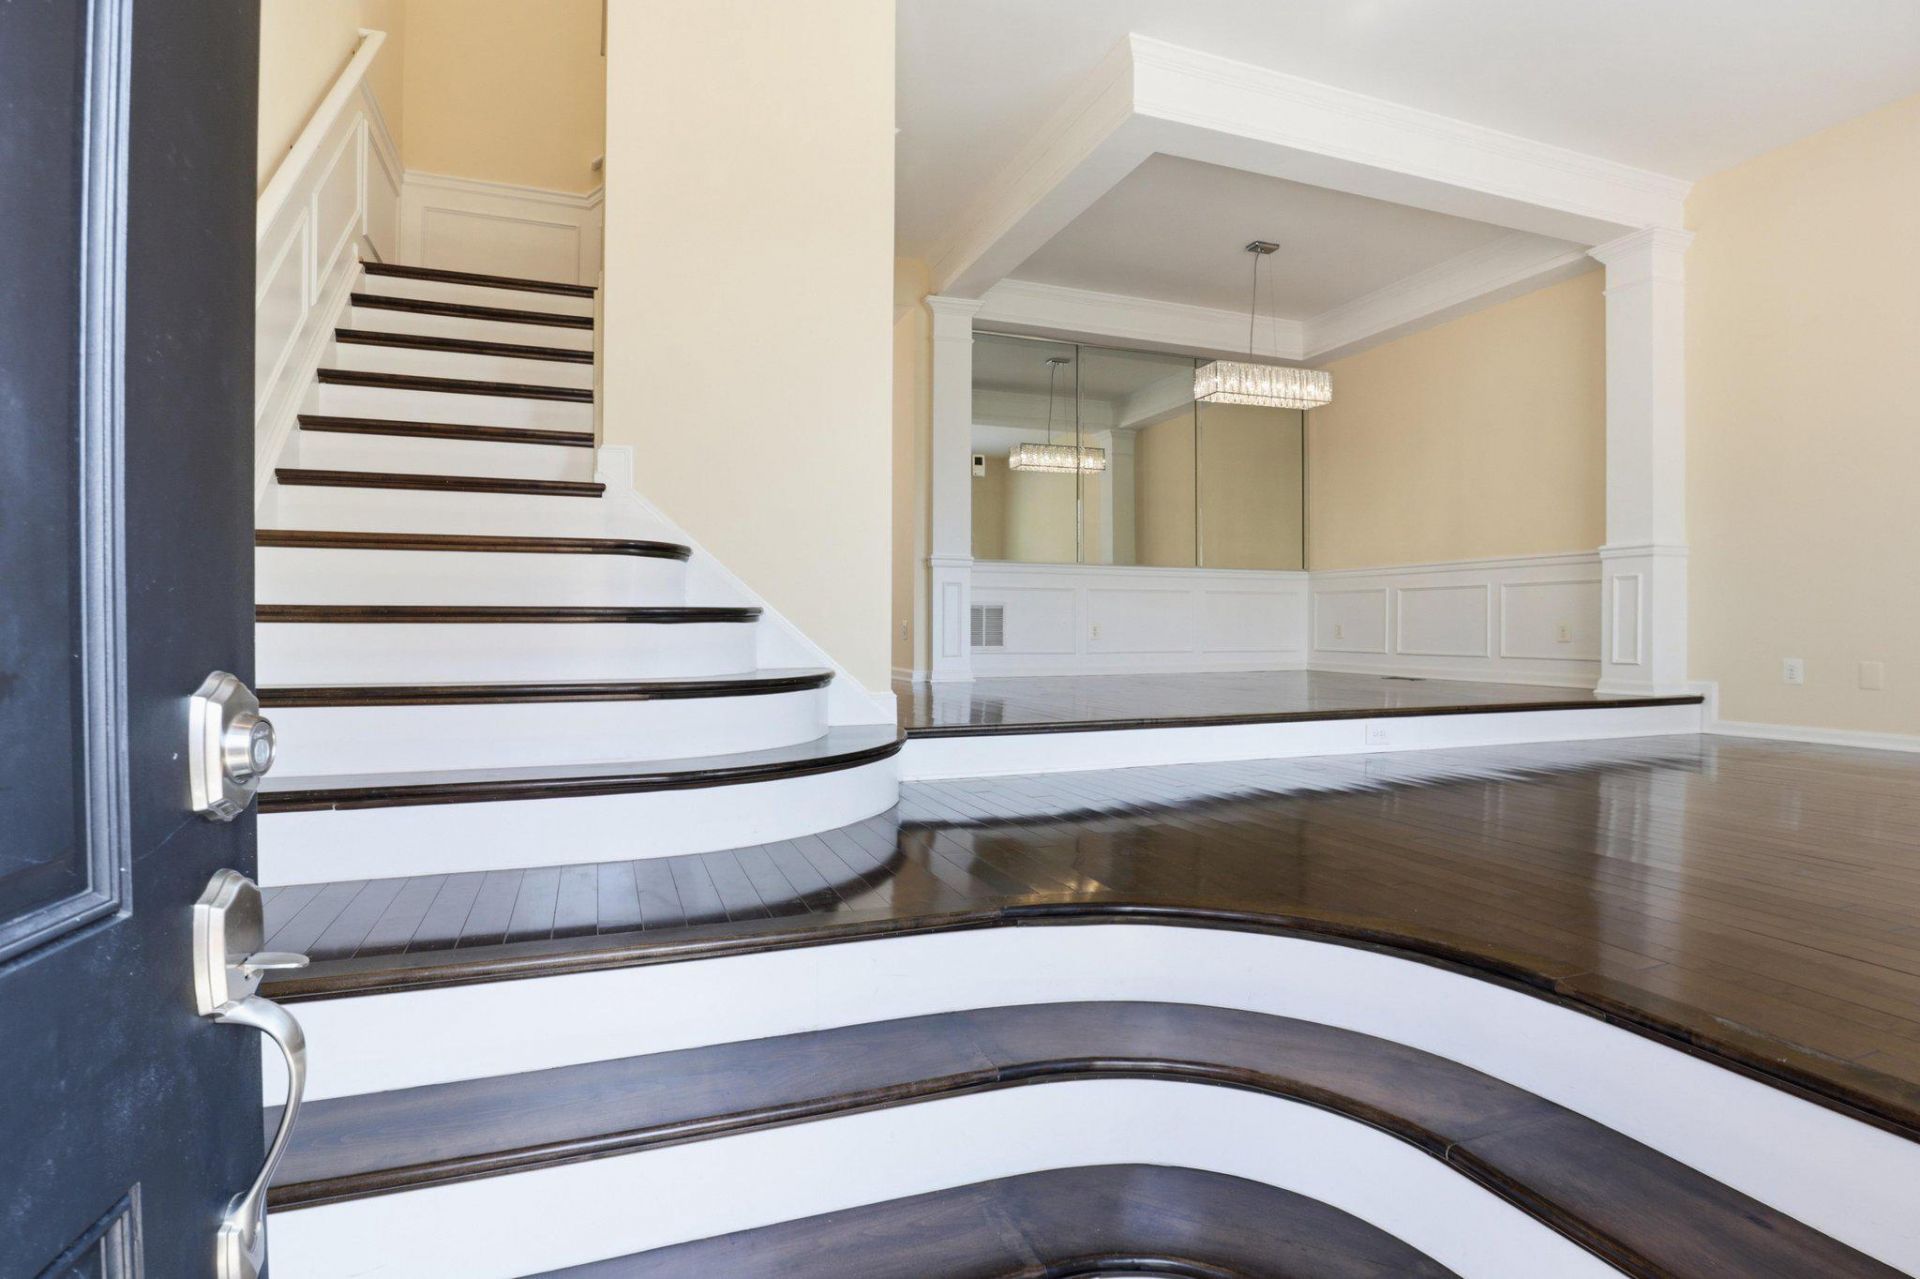
**BEAUTIFULLY UPDATED LOWES ISLAND TOWNHOME WITH WALKOUT BASEMENT** Welcome to 47606 Watkins Island Square, a beautifully updated three-level townhome in the desirable Lowes Island community. This move-in-ready home offers **3 bedrooms, 3.5 bathrooms, an attached one-car garage, a private deck, and a fully finished walkout basement**, along with numerous recent improvements designed for comfort and convenience. **RECENT UPDATES & IMPROVEMENTS** • New roof, gutters, and PVC-wrapped exterior wood trim (2026) • Updated basement bathroom (2026) • New vinyl plank flooring in basement (2026) • New water heater with 12-year warranty (2026) • New range/oven, microwave, and washer (2026) • Fresh interior paint throughout, including kitchen cabinets (2026) • Hardwood flooring throughout the main and upper levels (2021) • Fully renovated primary and secondary bathrooms (2021) The inviting main level features **9-foot ceilings, elegant curved entry staircases, spacious living and dining areas, and direct access to a private deck overlooking a wooded backyard**. The open and comfortable layout is ideal for both everyday living and entertaining. The upper level features a spacious primary suite with a **cathedral ceiling, walk-in closet, and beautifully renovated en-suite bathroom with double vanities and a soaking tub**. Two additional bedrooms and a full hall bathroom provide comfortable accommodations for family, guests, or a home office. The fully finished **walkout lower level** offers exceptional flexibility and can be used as a recreation room, media room, home office, gym, or guest space. Direct access to the backyard provides additional convenience and functionality. Ideally located in the heart of Lowes Island, this home offers convenient access to **Route 7, Route 28, the Dulles Toll Road, Metro, Dulles Town Center, and Washington Dulles International Airport**. Enjoy nearby shopping, dining, golf, scenic trails, and **Algonkian Regional Park along the Potomac River**. Conveniently located for commuting to Reston, Ashburn, and major employment centers throughout Northern Virginia.
Property Features
Property Type: Residential - Townhouse
Basement: Yes
Basement: Connecting Stairway, Fully Finished, Outside Entrance, Walkout Level
Cooling: Central A/C
Fireplaces: 1
Fuel Type: Natural Gas
Garage: 1
Heating: Forced Air
Home Style: Colonial
Lot Size: 0.04 Acres
Roof Type: Asphalt
Stories: 3.0
Taxes: $4,942
Year Built: 1994
Feature Descriptions
Accessibility: 32"+ wide Doors, Doors - Swing In
Additional Structures: Above Grade, Below Grade
Appliances: Dishwasher, Disposal, Dryer, Dryer - Electric, Icemaker, Microwave, Oven/Range - Gas, Refrigerator, Washer - Front Loading, Washer, Water Heater - High-Efficiency
Community Amenities: Bike Trail, Community Center, Jog/Walk Path, Pool - Outdoor, Recreational Center, Swimming Pool, Tennis Courts, Tot Lots/Playground
Days on Site: 41
Exterior: Masonry
Fencing: Rear
Fireplace: Mantel(s)
Flooring: Hardwood, Luxury Vinyl Plank
HOA Fee: $343.00/Quarterly
Interior: Breakfast Area, Chair Railings, Dining Area, Family Room Off Kitchen, Floor Plan - Traditional, Kitchen - Island, Primary Bath(s), Wainscotting, Wood Floors
Lot Dimensions: 0.04 Acre(S)
Number of Rooms: 3
Parking Notes: 1 Total Parking Spaces
Sewer: Public Sewer
Special View Info: Street, Trees/Woods
SQFT Above Finished: 2128
SQFT Total Finished: 2128
Structure Type: Interior Row/Townhouse
Total Garage/Parking Spaces: 1
Water: Public
Windows: Bay/Bow, Double Hung, Double Pane
Local Schools
High School: DOMINION
Middle School: SENECA RIDGE
Elementary School: LOWES ISLAND
School District: LOUDOUN COUNTY PUBLIC SCHOOLS
Listed By / Shown By
Listed By
Agency Name: Samson Properties
Shown By
Agent Name: Gary Mitchell
Agent Phone: (540) 578-0178
Agency Title: Massanutten Realty

Estimate Your Payment
Estimated Payment
$ 3,846.28 per month $3,237.57 Principal & Interest $411.83 Property Tax $196.87 Homeowner's InsuranceChange Payment Information

Gary Mitchell
Office: (540) 578-0178
Cell: (540) 578-0178
Fax: (540) 301-0118
Toll Free: (800) 931-0400
Email Me

Privacy Policy / DMCA Notice / ADA Accessibility


This site is hosted, designed and copyright
© 1994 - 2026 by
Delta Media Group, Inc. -- Patent Pending --
Agency License Information: Massanutten Realty, LLC licensed in the Commonwealth of Virginia since 1986
47606 Watkins Island Square | MLS# VALO2130718
This townhouse located at 47606 Watkins Island Square, Sterling, VA 20165 is currently listed for sale with an asking price of $674,999. This property was built in 1994 and has 3 bedrooms and 3 full and 1 partial baths with 2128 sq. ft. Watkins Island Square is located in the LOWES ISLAND subdivision within the LOUDOUN COUNTY PUBLIC SCHOOLS school district. Search LOWES ISLAND real estate on www.garywmitchell.com today.