

BEDS3
BATHS2 full
SQUARE FEET1,400
MLS#VAES2002196
STATUSPENDING
PROPERTY TYPEResidential - Single Family
SCHOOLESSEX COUNTY PUBLIC SCHOOLS
Property Description
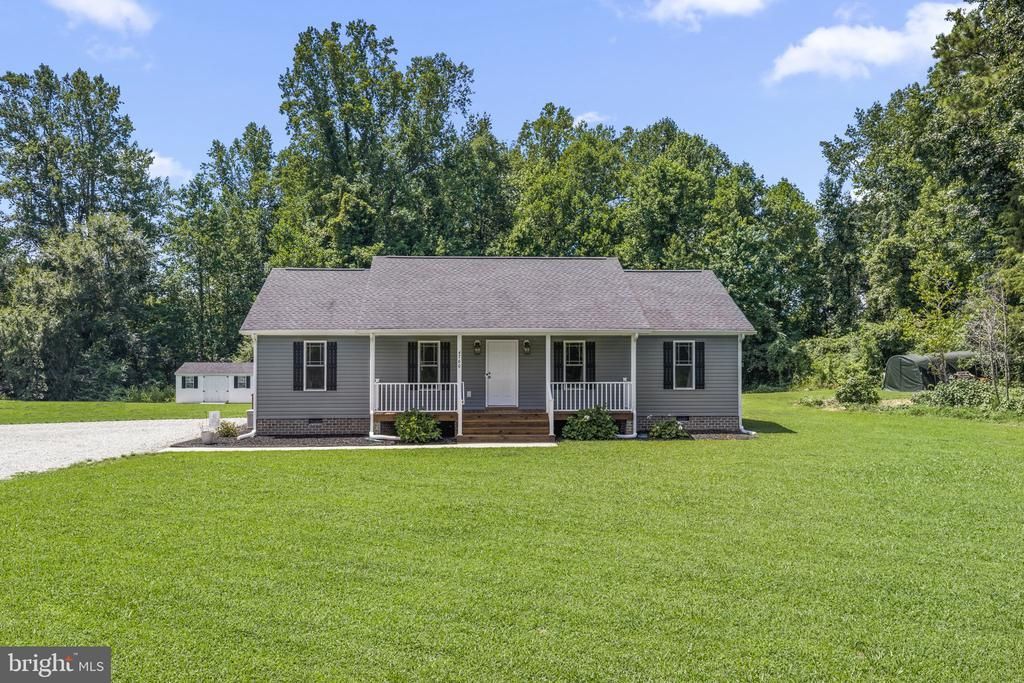
Enjoy the perfect mix of comfort, space, and easy country living in this charming 3-bedroom, 2-bath home situated on 3.43 acres! Step inside to a bright, inviting layout featuring a spacious kitchen with breakfast bar and plenty of room to make yourself at home. Outside, you’ll love the fully fenced backyard, deck, hardscape patio, two storage sheds, and wide gravel driveway perfect for relaxing, entertaining, pets, hobbies, and more. Low-maintenance rubber mulch around the home helps keep outdoor upkeep simple, so you can spend less time on chores and more time enjoying your property! Built in 2019 and ready for its next chapter, this home offers the space you've been looking for without overwhelming maintenance. Come see it in person you may just find the one you’ve been waiting for!
Property Features
Property Type: Residential - Single Family
Cooling: Heat Pump(s), Central A/C, Ceiling Fan(s)
Fuel Type: None
Heating: Heat Pump(s)
Home Style: Ranch/Rambler
Lot Size: 3.43 Acres
Roof Type: Composite
Stories: 1.0
Taxes: $1,197
Year Built: 2019
Feature Descriptions
Additional Structures: Above Grade
Appliances: Built-In Microwave, Dishwasher, Dryer - Front Loading, Microwave, Oven/Range - Electric, Refrigerator, Water Heater, Washer
Days on Site: 35
Electric: 200+ Amp Service
Exterior: Frame, Vinyl Siding
Exterior: Outbuilding(s)
Fencing: Board
Flooring: Carpet, Luxury Vinyl Plank
Lot Dimensions: 3.43 Acre(S)
Pet Restrictions: No Pet Restrictions
Sewer: Private Septic Tank
SQFT Above Finished: 1400
SQFT Total Finished: 1400
Structure Type: Detached
Water: Private
Local Schools
High School: ESSEX
Middle School: ESSEX
Elementary School: ESSEX
School District: ESSEX COUNTY PUBLIC SCHOOLS
Listed By / Shown By
Listed By
Agency Name: AC Realty Group
Shown By
Agent Name: Gary Mitchell
Agent Phone: (540) 578-0178
Agency Title: Massanutten Realty

Estimate Your Payment
Estimated Payment
$ 1,855.13 per month $1,654.76 Principal & Interest $99.75 Property Tax $100.63 Homeowner's InsuranceChange Payment Information

Gary Mitchell
Office: (540) 578-0178
Cell: (540) 578-0178
Fax: (540) 301-0118
Toll Free: (800) 931-0400
Email Me

Privacy Policy / DMCA Notice / ADA Accessibility


This site is hosted, designed and copyright
© 1994 - 2026 by
Delta Media Group, Inc. -- Patent Pending --
Agency License Information: Massanutten Realty, LLC licensed in the Commonwealth of Virginia since 1986
4760 Howerton Road | MLS# VAES2002196
This single family home located at 4760 Howerton Road, Dunnsville, VA 22454 is currently listed for sale with an asking price of $345,000. This property was built in 2019 and has 3 bedrooms and 2 full baths with 1400 sq. ft. Howerton Road is located within the ESSEX COUNTY PUBLIC SCHOOLS school district. Search Dunnsville real estate on www.garywmitchell.com today.