

BEDS4
BATHS4 full 1 partial
SQUARE FEET1,815
MLS#VASH2015306
STATUSACTIVE
PROPERTY TYPERental - Townhouse
SUBDIVISIONLAKEVIEW
SCHOOLSHENANDOAH COUNTY PUBLIC SCHOOLS
Property Description
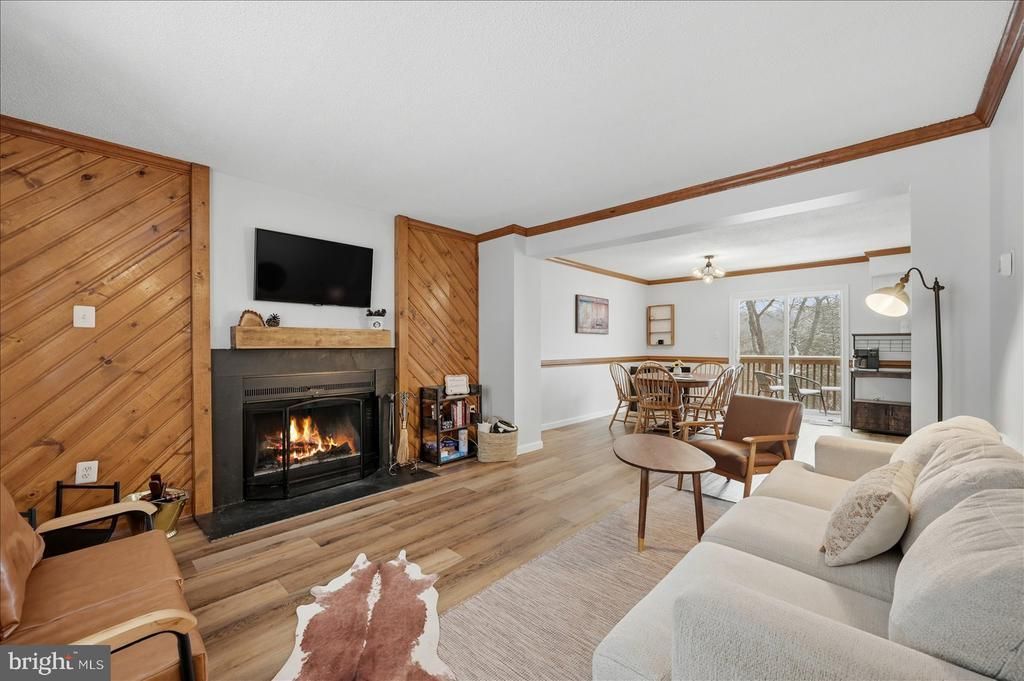
This completely renovated, move in ready, fully-furnished home at 475A #13A King Street is now available for rent. New flooring, fully updated kitchen with quartz countertops and new stainless appliances, and all bathrooms have been renovated with new tile, vanities, fixtures, showers, tubs, and high-powered ventilation. The lower level, with separate entrance, allows for a separate apartment style living area with its own kitchenette, 2 updated full baths, new flooring, and modern finishes throughout. If you are looking for a home with 4 bedrooms, 4.5 baths and 2 kitchens in close proximity to Bryce Resort, this may be the one! Schedule to tour today. Online application. *Tenant is responsible for all utilities. Pets may be approved on a case-by-case basis (additional deposit required if approved).
Property Features
Property Type: Rental - Townhouse
Basement: Daylight, Full, Full, Fully Finished, Heated, Improved, Outside Entrance, Walkout Level, Windows
Basement: Yes
Cooling: Central A/C, Heat Pump(s)
Fireplaces: 1
Fuel Type: Electric
Heating: Heat Pump(s)
Home Style: Traditional
Lot Size: 0.16 Acres
Stories: 3.0
Year Built: 1986
Feature Descriptions
Additional Structures: Above Grade, Below Grade
Appliances: Dishwasher, Microwave, Oven/Range - Electric, Refrigerator, Washer/Dryer Stacked, Water Heater
Days on Site: 28
Exterior: Stucco
Exterior: Hot Tub
Fireplace: Wood, Mantel(s)
HOA Fee: $866.00/Quarterly
Interior: 2nd Kitchen, Bathroom - Tub Shower, Breakfast Area, Combination Dining/Living, Combination Kitchen/Dining, Combination Kitchen/Living, Family Room Off Kitchen
Lot Dimensions: 0.16 Acre(S)
Pet Restrictions: Case by Case Basis
Rent Includes: Air Conditioning, Furnished, Heat, HOA/Condo Fee, Linens/Utensils
Sewer: Public Sewer
Special View Info: Mountain
SQFT Above Finished: 1210
SQFT Below Finished: 605
SQFT Total Finished: 1815
Structure Type: End of Row/Townhouse
Water: Public
Local Schools
High School: STONEWALL JACKSON
Middle School: NORTH FORK
Elementary School: ASHBY-LEE
School District: SHENANDOAH COUNTY PUBLIC SCHOOLS
Listed By / Shown By
Listed By
Agency Name: ERA Valley Realty
Shown By
Agent Name: Gary Mitchell
Agent Phone: (540) 578-0178
Agency Title: Massanutten Realty


Gary Mitchell
Office: (540) 578-0178
Cell: (540) 578-0178
Fax: (540) 301-0118
Toll Free: (800) 931-0400
Email Me

Privacy Policy / DMCA Notice / ADA Accessibility


This site is hosted, designed and copyright
© 1994 - 2026 by
Delta Media Group, Inc. -- Patent Pending --
Agency License Information: Massanutten Realty, LLC licensed in the Commonwealth of Virginia since 1986
475 A King St A | MLS# VASH2015306
This property located at 475 A King St A, Basye, VA 22810 is currently listed for rent with an asking price of $1,900 / Monthly. A King St A is located within the SHENANDOAH COUNTY PUBLIC SCHOOLS school district. Search Basye real estate on www.garywmitchell.com today.