

BEDS4
BATHS4 full 1 partial
SQUARE FEET2,937
MLS#VAPW2127724
STATUSACTIVE
PROPERTY TYPEResidential - Single Family
SUBDIVISIONMONTCLAIR
SCHOOLPRINCE WILLIAM COUNTY PUBLIC SCHOOLS
Property Description
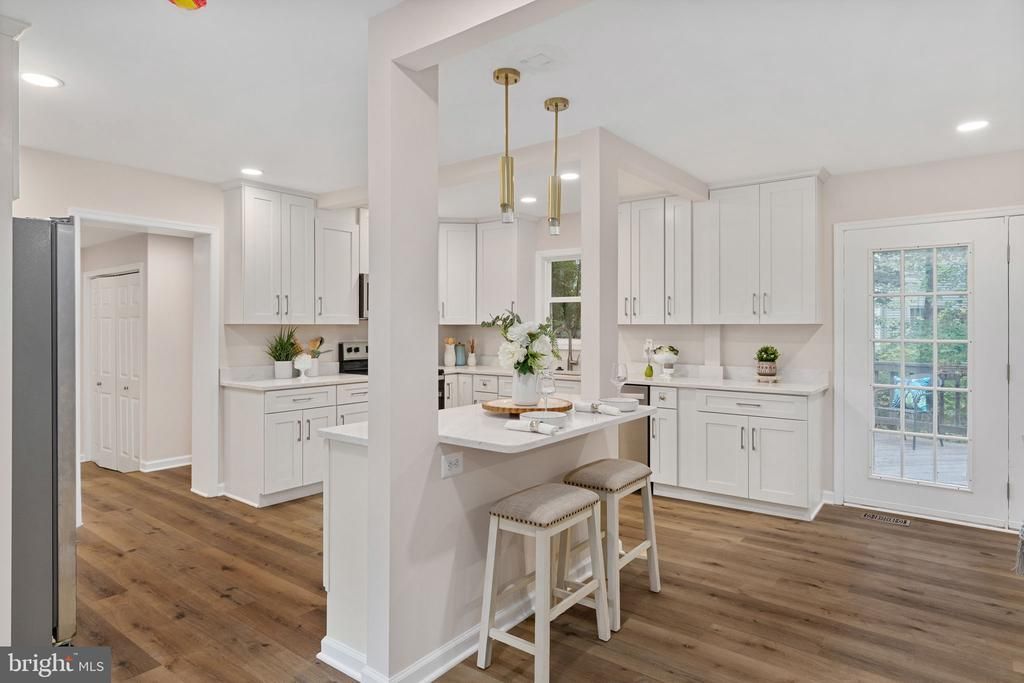
This beautifully renovated single family home is in the highly sought after Montclair community! Located in a pleasant cul-de-sac. This stunning residence combines modern updates with comfortable living and plenty of space to spread out. New upgrades include brand new siding, New Roof, New gutters, new windows, new flooring throughout, and a new HVAC system for the upper level. The completely renovated kitchen includes quartz countertops, new cabinetry, and new stainless steel appliances. The spacious primary suite offers 600 square feet with a beautifully renovated primary bathroom. Generously sized bedrooms provide plenty of room for family, guests, or a home office with ample storage throughout. Entire home has been freshly painted. Enjoy all the great amenities Montclair has to offer including a lake, three sandy beaches, boat ramp, boat storage, fishing piers, playgrounds/tot lots, ball fields, exercise stations, new dog park, 18-hole golf course with full-service Country Club. Easy access to I-95 and nearby commuter lots/buses make it easy to commute to DC and the Pentagon.
Property Features
Property Type: Residential - Single Family
Basement: Yes
Basement: Fully Finished, Interior Access, Outside Entrance, Walkout Level
Cooling: Central A/C
Fireplaces: 1
Fuel Type: Electric
Garage: 2
Heating: Heat Pump(s)
Home Style: Cape Cod
Lot Size: 0.21 Acres
Stories: 3.0
Taxes: $5,712
Year Built: 1984
Feature Descriptions
Accessibility: Level Entry - Main
Additional Structures: Above Grade, Below Grade
Appliances: Built-In Microwave, Dishwasher, Disposal, Dryer, Refrigerator, Stove, Washer
Days on Site: 12
Exterior: Vinyl Siding
Flooring: Luxury Vinyl Plank
HOA Fee: $75.00/Monthly
Interior: Bathroom - Walk-In Shower, Breakfast Area, Carpet, Dining Area, Family Room Off Kitchen, Floor Plan - Traditional, Kitchen - Island, Recessed Lighting, Upgraded Countertops, Walk-in Closet(s), Wood Floors
Lot Dimensions: 0.21 Acre(S)
Parking Notes: 6 Total Parking Spaces
Sewer: Public Sewer
SQFT Above Finished: 2298
SQFT Below Finished: 639
SQFT Total Finished: 2937
Structure Type: Detached
Total Garage/Parking Spaces: 6
Utilities: Electric Available
Water: Public
Local Schools
High School: FOREST PARK
Middle School: SAUNDERS
Elementary School: HENDERSON
School District: PRINCE WILLIAM COUNTY PUBLIC SCHOOLS
Listed By / Shown By
Listed By
Agency Name: EXP Realty, LLC
Shown By
Agent Name: Gary Mitchell
Agent Phone: (540) 578-0178
Agency Title: Massanutten Realty

Estimate Your Payment
Estimated Payment
$ 4,164.85 per month $3,477.39 Principal & Interest $476.00 Property Tax $211.46 Homeowner's InsuranceChange Payment Information

Gary Mitchell
Office: (540) 578-0178
Cell: (540) 578-0178
Fax: (540) 301-0118
Toll Free: (800) 931-0400
Email Me

Privacy Policy / DMCA Notice / ADA Accessibility


This site is hosted, designed and copyright
© 1994 - 2026 by
Delta Media Group, Inc. -- Patent Pending --
Agency License Information: Massanutten Realty, LLC licensed in the Commonwealth of Virginia since 1986
4749 Shadow Oak Court | MLS# VAPW2127724
This single family home located at 4749 Shadow Oak Court, Dumfries, VA 22025 is currently listed for sale with an asking price of $725,000. This property was built in 1984 and has 4 bedrooms and 4 full and 1 partial baths with 2937 sq. ft. Shadow Oak Court is located in the MONTCLAIR subdivision within the PRINCE WILLIAM COUNTY PUBLIC SCHOOLS school district. Search MONTCLAIR real estate on www.garywmitchell.com today.