

BEDS3
BATHS2 full 2 partial
SQUARE FEET2,072
MLS#VASP2045684
STATUSACTIVE UNDER CONTRACT
PROPERTY TYPEResidential - Townhouse
SUBDIVISIONTURNBERRY VILLAGE SEC 4
SCHOOLSPOTSYLVANIA COUNTY PUBLIC SCHOOLS
Property Description
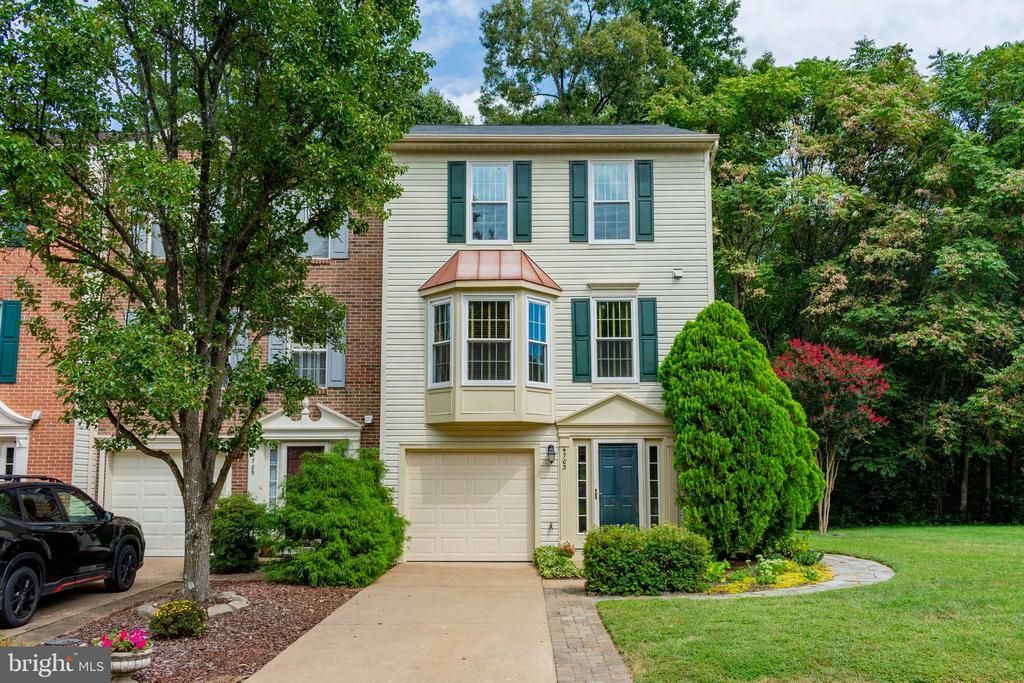
Welcome home to Turnberry Village! Tucked away on a quiet cul-de-sac, this beautifully maintained end-unit townhouse offers the perfect blend of comfort, style, and convenience, with 2,072 finished square feet thoughtfully arranged across three inviting levels. The lower level welcomes you with a comfortable living room that opens to a small patio and backyard, creating a peaceful spot to step outside and enjoy the fresh air. This level also offers a convenient 1-car garage, half bath, laundry area, and additional storage. The main living level is truly the heart of the home, featuring a bright, open-concept layout designed for both everyday living and entertaining. The spacious family room flows effortlessly into the kitchen, complete with an island, pantry, and convenient half bath. A cheerful breakfast area provides the perfect spot for casual meals, while an additional flexible space can easily serve as a dining room, home office, or den. Doors from this area lead to the deck, creating a wonderful connection between indoor and outdoor living. The upper level offers three comfortable bedrooms and two full baths. The inviting primary suite features beautiful hardwood floors, a private attached bath, and a walk-in closet, creating a relaxing retreat at the end of the day. Numerous updates provide peace of mind, including HVAC (2023), roof (2018), flooring and carpet (2018), hot water heater (2015), and furnace (2010). A 5x6 shed provides additional storage for outdoor equipment and household items. Life in Turnberry Village extends beyond your front door, with wonderful community amenities including a pool, tennis courts, and community center. For golf enthusiasts, golf course membership is also available, offering an additional opportunity to enjoy the lifestyle this desirable community has to offer. The location is equally appealing, placing you close to shopping, medical facilities, restaurants, grocery stores, and the VRE commuter train. Conveniently located in the middle of everything while tucked away in a peaceful setting, this inviting Turnberry Village home offers a wonderful place to settle in and enjoy all that the area has to offer.
Property Features
Property Type: Residential - Townhouse
Basement: Connecting Stairway, Front Entrance, Garage Access, Heated, Improved, Interior Access, Outside Entrance, Partial, Rear Entrance, Walkout Level, Windows
Basement: Yes
Cooling: Ceiling Fan(s), Central A/C
Fuel Type: Natural Gas
Garage: 1
Heating: Forced Air
Home Style: Colonial
Lot Size: 0.09 Acres
Stories: 3.0
Taxes: $2,699
Year Built: 1996
Feature Descriptions
Additional Structures: Above Grade, Below Grade
Appliances: Built-In Microwave, Dishwasher, Disposal, Dryer, Microwave, Oven - Self Cleaning, Oven - Single, Oven/Range - Electric, Refrigerator, Washer, Water Heater
Community Amenities: Common Grounds, Community Center, Golf Course Membership Available, Picnic Area, Pool - Outdoor, Tennis Courts, Tot Lots/Playground
Days on Site: 1
Exterior: Vinyl Siding
Exterior: Exterior Lighting, Sidewalks
Flooring: Engineered Wood, Hardwood, Vinyl, Carpet
HOA Fee: $447.00/Quarterly
Interior: Bathroom - Stall Shower, Bathroom - Tub Shower, Bathroom - Walk-In Shower, Breakfast Area, Built-Ins, Carpet, Ceiling Fan(s), Combination Kitchen/Dining, Dining Area, Family Room Off Kitchen, Floor Plan - Traditional, Kitchen - Island, Pantry, Primary Bath(s), Walk-in Closet(s), Window Treatments, Wood Floors
Lot: Backs to Trees, Cul-de-sac, Front Yard, Landscaping, Level, No Thru Street, SideYard(s)
Lot Dimensions: 0.09 Acre(S)
Parking Features: Concrete Driveway, Free
Parking Notes: 2 Total Parking Spaces
Rooms: Living Room, Dining Room, Primary Bedroom, Sitting Room, Bedroom 2,Bedroom 3,Kitchen, Family Room, Foyer, Laundry, Primary Bathroom, Full Bath, Half Bath
Sewer: Public Sewer
SQFT Above Finished: 1494
SQFT Below Finished: 578
SQFT Total Finished: 2072
Structure Type: End of Row/Townhouse
Total Garage/Parking Spaces: 2
Water: Public
Room Sizes
Primary Bedroom: 13 x 12 Level - Upper 1
Primary Bathroom: 7 x 5 Level - Upper 1
Bedroom 2: 11 x 10 Level - Upper 1
Full Bath: 10 x 5 Level - Upper 1
Bedroom 3: 10 x 8 Level - Upper 1
Sitting Room: 12 x 12 Level - Main
Kitchen: 12 x 9 Level - Main
Dining Room: 11 x 8 Level - Main
Family Room: 19 x 17 Level - Main
Half Bath: 6 x 3 Level - Main
Living Room: 18 x 12 Level - Lower 1
Foyer: 10 x 6 Level - Lower 1
Half Bath: 6 x 3 Level - Lower 1
Local Schools
School District: SPOTSYLVANIA COUNTY PUBLIC SCHOOLS
Listed By / Shown By
Listed By
Agency Name: Long & Foster Real Estate, Inc.
Shown By
Agent Name: Gary Mitchell
Agent Phone: (540) 578-0178
Agency Title: Massanutten Realty

Estimate Your Payment
Estimated Payment
$ 2,229.62 per month $1,889.78 Principal & Interest $224.92 Property Tax $114.92 Homeowner's InsuranceChange Payment Information

Gary Mitchell
Office: (540) 578-0178
Cell: (540) 578-0178
Fax: (540) 301-0118
Toll Free: (800) 931-0400
Email Me

Privacy Policy / DMCA Notice / ADA Accessibility


This site is hosted, designed and copyright
© 1994 - 2026 by
Delta Media Group, Inc. -- Patent Pending --
Agency License Information: Massanutten Realty, LLC licensed in the Commonwealth of Virginia since 1986
4703 Turnberry Drive | MLS# VASP2045684
This townhouse located at 4703 Turnberry Drive, Fredericksburg, VA 22408 is currently listed for sale with an asking price of $394,000. This property was built in 1996 and has 3 bedrooms and 2 full and 2 partial baths with 2072 sq. ft. Turnberry Drive is located in the TURNBERRY VILLAGE SEC 4 subdivision within the SPOTSYLVANIA COUNTY PUBLIC SCHOOLS school district. Search TURNBERRY VILLAGE SEC 4 real estate on www.garywmitchell.com today.