

BEDS4
BATHS3 full
SQUARE FEET2,679
MLS#VALO2132550
STATUSACTIVE
PROPERTY TYPERental - Single Family
SUBDIVISIONPOTOMAC LAKES
SCHOOLLOUDOUN COUNTY PUBLIC SCHOOLS
Property Description
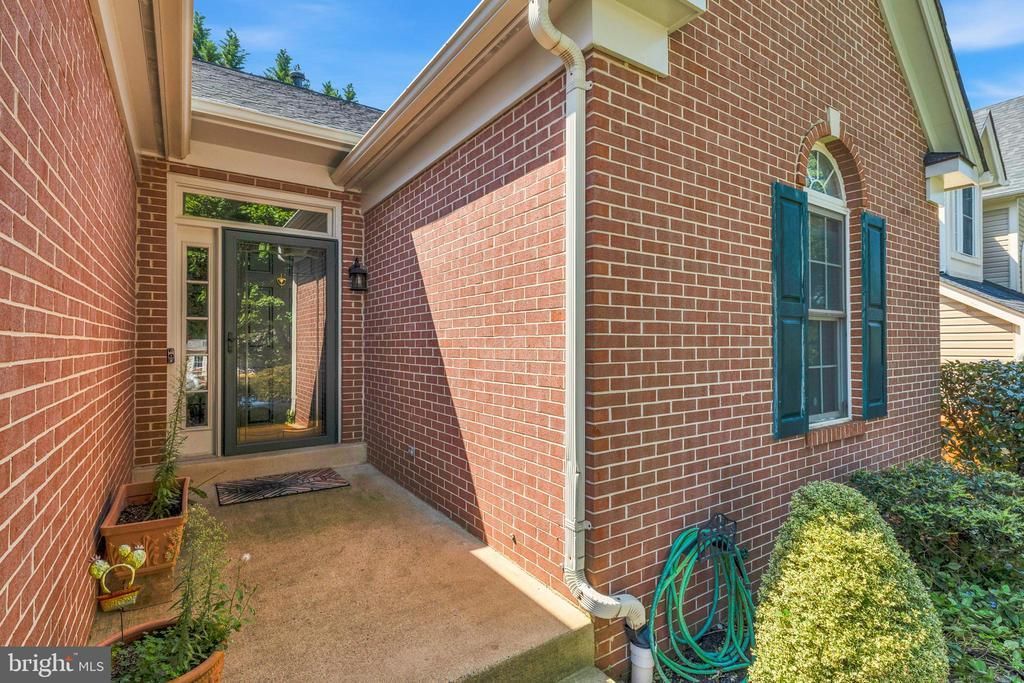
Well-maintained single-family home in the Potomac Lakes section of Cascades, offering a main-level owner's suite for easy two-level living. The main level also features two additional bedrooms and two full bathrooms, along with a two-car garage. The fully finished lower level adds significant living space, including a large recreation room, an additional bedroom, a full bathroom, storage space, and the washer and dryer. The home has been well cared for with a number of recent updates: a new HVAC system (2026), fencing (2020), roof (2019), hot water heater (2018), and energy-efficient blown insulation added to the attic (2021). Potomac Lakes is part of the Cascades community, which offers residents access to multiple outdoor swimming pools, community centers, tennis and pickleball courts, tot lots and playgrounds, and an extensive network of walking and jogging trails. The neighborhood is also close to the Potomack Lakes Sportsplex, with additional fields, a playground, and trails. The location offers convenient access to Route 7 and the Dulles Toll Road/Greenway, putting Dulles International Airport, Ashburn, and Sterling's shopping and dining within easy reach. Algonkian Regional Park, situated along the Potomac River, is nearby as well, offering additional trails, a golf course, and river access. Pets Case by Case| Quick Move in | Lease Term 21 months
Property Features
Property Type: Rental - Single Family
Basement: Full, Fully Finished, Interior Access, Other
Basement: Yes
Cooling: Central A/C, Heat Pump(s)
Fireplaces: 1
Fuel Type: Natural Gas
Garage: 2 car attached
Heating: Forced Air
Home Style: Ranch/Rambler
Lot Size: 0.13 Acres
Roof Type: Asphalt
Stories: 2.0
Year Built: 1995
Feature Descriptions
Additional Structures: Above Grade, Below Grade
Appliances: Dishwasher, Dryer, Disposal, Oven/Range - Gas, Refrigerator, Stainless Steel Appliances, Washer
Community Amenities: Club House, Common Grounds, Community Center, Jog/Walk Path, Pool - Outdoor, Recreational Center, Soccer Field, Swimming Pool, Tennis Courts, Tot Lots/Playground, Other
Days on Site: 8
Exterior: Masonry
Exterior: Exterior Lighting, Sidewalks
Fencing: Fully, Wood, Other
Fireplace: Fireplace - Glass Doors, Gas/Propane, Mantel(s), Screen, Other
Flooring: Wood
HOA Fee: $0.00/Monthly
Interior: Breakfast Area, Carpet, Combination Dining/Living, Dining Area, Crown Moldings, Entry Level Bedroom, Family Room Off Kitchen, Floor Plan - Open, Kitchen - Eat-In, Walk-in Closet(s), Wood Floors
Lot: Front Yard, Landscaping, Rear Yard, Trees/Wooded
Lot Dimensions: 0.13 Acre(S)
Parking Features: Attached Garage, Driveway, Off Street, Asphalt Driveway
Pet Restrictions: Dogs OK, Case by Case Basis, Number Limit, Pet Addendum/Deposit, Size/Weight Restriction, Breed Restrictions
Rent Includes: Common Area Maintenance, HOA/Condo Fee, Recreation Facility, Trash Removal, Other
Sewer: Public Sewer
Special View Info: Garden/Lawn
SQFT Above Finished: 1504
SQFT Below Finished: 1175
SQFT Total Finished: 2679
Structure Type: Detached
Total Garage/Parking Spaces: 4
Utilities: Under Ground
Water: Public
Wooded: Yes
Local Schools
High School: POTOMAC FALLS
Middle School: RIVER BEND
Elementary School: HORIZON
School District: LOUDOUN COUNTY PUBLIC SCHOOLS
Listed By / Shown By
Listed By
Agency Name: Samson Properties
Shown By
Agent Name: Gary Mitchell
Agent Phone: (540) 578-0178
Agency Title: Massanutten Realty


Gary Mitchell
Office: (540) 578-0178
Cell: (540) 578-0178
Fax: (540) 301-0118
Toll Free: (800) 931-0400
Email Me

Privacy Policy / DMCA Notice / ADA Accessibility


This site is hosted, designed and copyright
© 1994 - 2026 by
Delta Media Group, Inc. -- Patent Pending --
Agency License Information: Massanutten Realty, LLC licensed in the Commonwealth of Virginia since 1986
46855 Willowood Place | MLS# VALO2132550
This property located at 46855 Willowood Place, Sterling, VA 20165 is currently listed for rent with an asking price of $3,500 / Monthly. Willowood Place is located within the LOUDOUN COUNTY PUBLIC SCHOOLS school district. Search Sterling real estate on www.garywmitchell.com today.