

BEDS3
BATHS4 full 1 partial
SQUARE FEET2,724
MLS#VAAX2065464
STATUSACTIVE UNDER CONTRACT
PROPERTY TYPEResidential - Townhouse
SUBDIVISIONSTONEGATE
SCHOOLALEXANDRIA CITY PUBLIC SCHOOLS
Property Description
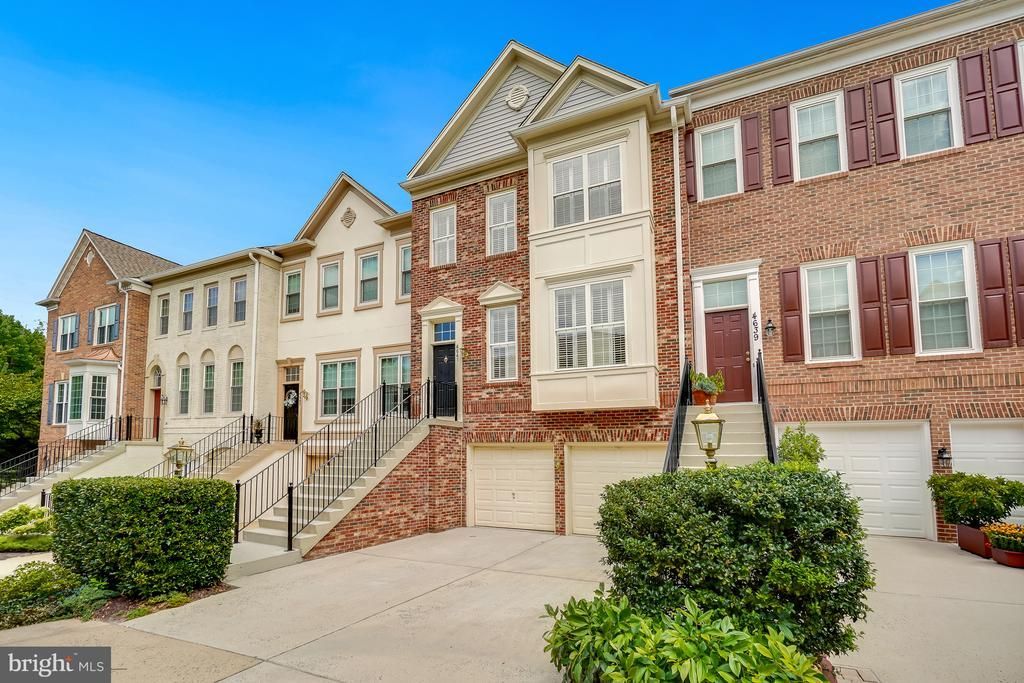
Breathtakingly pretty, fresh, and expansive, this largest-model Stonegate home welcomes you with an immediate sense of spaciousness. The light-filled main level features freshly refinished hardwood floors, a large living room with elegant crown and dentil molding, a gracious dining room accented by wainscoting, and a wonderfully renovated designer kitchen with high-end stainless appliances and a quartz peninsula. The kitchen flows seamlessly into an inviting family room with a gas fireplace, which opens to a large deck with a retractable awning perfect for outdoor dining. The amazing, oversized primary suite features a sitting area, a stunning ensuite bath, and abundant closet space, while a second bedroom and full bath complete this level. Upstairs, discover another large bedroom with its own ensuite bath, while the spectacular lower level offers a huge family room, a fourth full bath, new carpet, and a walkout to the fenced rear yard. Two car garage! Impeccably updated with new light fixtures and faucets, this home is moments from community playgrounds and an outdoor pool. Commuters will love the doorstep access to Metrobus and DASH bus lines, plus quick proximity to I-395, Reagan National Airport, the Pentagon, Old Town, and premier shopping and dining at Bradlee Shopping Center, Harris Teeter, and Shirlington.
Property Features
Property Type: Residential - Townhouse
Basement: Walkout Level, Fully Finished, Full, Garage Access, Rear Entrance, Outside Entrance, Connecting Stairway, Windows
Basement: Yes
Cooling: Central A/C
Fireplaces: 2
Fuel Type: Natural Gas
Garage: 2
Heating: Forced Air
Home Style: Colonial
Lot Size: 0.07 Acres
Stories: 4.0
Taxes: $9,933
Year Built: 1996
Feature Descriptions
Additional Structures: Above Grade, Below Grade
Appliances: Built-In Microwave, Dishwasher, Disposal, Dryer, Exhaust Fan, Icemaker, Refrigerator, Stainless Steel Appliances, Stove, Washer
Community Amenities: Club House, Common Grounds, Pool - Outdoor, Pool Mem Avail, Tot Lots/Playground
Days on Site: 5
Exterior: Brick Veneer
Fireplace: Gas/Propane
Flooring: Wood
HOA Fee: $153.00/Monthly
Interior: Ceiling Fan(s), Family Room Off Kitchen, Floor Plan - Open, Kitchen - Eat-In, Kitchen - Table Space, Kitchen - Island, Upgraded Countertops, Walk-in Closet(s), Wood Floors
Lot Dimensions: 0.07 Acre(S)
Parking Notes: 2 Total Parking Spaces
Sewer: Public Sewer
SQFT Above Finished: 2724
SQFT Total Finished: 2724
Structure Type: Interior Row/Townhouse
Total Garage/Parking Spaces: 2
Water: Public
Local Schools
School District: ALEXANDRIA CITY PUBLIC SCHOOLS
Listed By / Shown By
Listed By
Agency Name: Cranford & Associates
Shown By
Agent Name: Gary Mitchell
Agent Phone: (540) 578-0178
Agency Title: Massanutten Realty

Estimate Your Payment
Estimated Payment
$ 5,661.42 per month $4,556.58 Principal & Interest $827.75 Property Tax $277.08 Homeowner's InsuranceChange Payment Information

Gary Mitchell
Office: (540) 578-0178
Cell: (540) 578-0178
Fax: (540) 301-0118
Toll Free: (800) 931-0400
Email Me

Privacy Policy / DMCA Notice / ADA Accessibility


This site is hosted, designed and copyright
© 1994 - 2026 by
Delta Media Group, Inc. -- Patent Pending --
Agency License Information: Massanutten Realty, LLC licensed in the Commonwealth of Virginia since 1986
4641 Kirkland Place | MLS# VAAX2065464
This townhouse located at 4641 Kirkland Place, Alexandria, VA 22311 is currently listed for sale with an asking price of $950,000. This property was built in 1996 and has 3 bedrooms and 4 full and 1 partial baths with 2724 sq. ft. Kirkland Place is located in the STONEGATE subdivision within the ALEXANDRIA CITY PUBLIC SCHOOLS school district. Search STONEGATE real estate on www.garywmitchell.com today.