

BEDS4
BATHS2 full
SQUARE FEET2,281
MLS#VAAX2065096
STATUSACTIVE
PROPERTY TYPEResidential - Single Family
SUBDIVISIONSEMINARY VALLEY
SCHOOLALEXANDRIA CITY PUBLIC SCHOOLS
Property Description
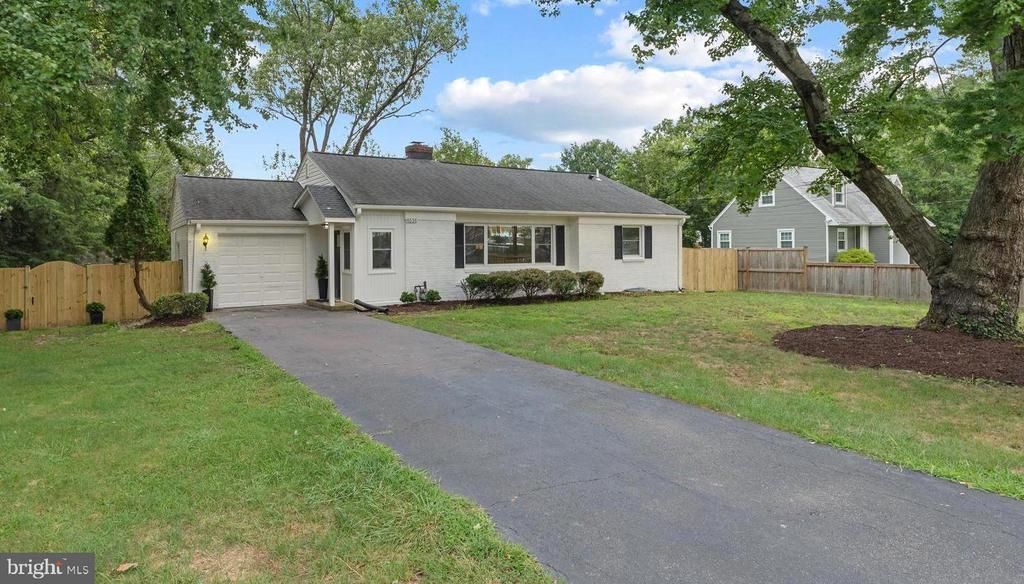
Welcome to 4636 Taney Ave, a beautifully updated brick home on more than a quarter-acre lot in Alexandria. This is a home the sellers grew up in and loved for many years, and the updates were completed with care to create a fresh, comfortable, move-in ready home while still honoring its history. Inside, you’ll find modern updates throughout, including LVP flooring, new lighting, all new appliances, an updated kitchen, and updated bathrooms. Additional improvements include new windows, a newer roof, newer HVAC 2021, and a water heater replaced in 2026, offering peace of mind for the next owner. The main level features comfortable living and dining spaces, a bright updated kitchen, and three bedrooms. The finished lower level offers flexible additional living space, ideal for a recreation room, home office, guest area, gym, media space, or playroom, plus a large bright laundry room and a huge storage room. Outside, enjoy slate patio spaces for outdoor entertaining, a one-car garage, and fully fenced front, rear, and side yards. With thoughtful updates, generous indoor and outdoor spaces, and a convenient Alexandria location, this home is move-in ready and full of warmth.
Property Features
Property Type: Residential - Single Family
Basement: Full, Interior Access, Fully Finished, Improved
Basement: Yes
Cooling: Central A/C
Fireplaces: 1
Fuel Type: Natural Gas
Garage: 1
Heating: Forced Air
Home Style: Ranch/Rambler
Lot Size: 0.28 Acres
Stories: 2.0
Taxes: $8,502
Year Built: 1950
Feature Descriptions
Additional Structures: Above Grade, Below Grade
Appliances: Built-In Microwave, Dryer, Washer, Dishwasher, Disposal, Refrigerator, Icemaker, Stove
Days on Site: 8
Exterior: Brick
Fencing: Fully
Fireplace: Mantel(s), Brick
Flooring: Luxury Vinyl Plank
Interior: Ceiling Fan(s), Dining Area, Entry Level Bedroom, Pantry
Lot Dimensions: 0.28 Acre(S)
Parking Features: Paved Driveway
Parking Notes: 1 Total Parking Spaces
Sewer: Public Sewer
SQFT Above Finished: 1298
SQFT Below Finished: 983
SQFT Total Finished: 2281
Structure Type: Detached
Total Garage/Parking Spaces: 1
Water: Public
Windows: Energy Efficient
Local Schools
School District: ALEXANDRIA CITY PUBLIC SCHOOLS
Listed By / Shown By
Listed By
Agency Name: Pearson Smith Realty, LLC
Shown By
Agent Name: Gary Mitchell
Agent Phone: (540) 578-0178
Agency Title: Massanutten Realty

Estimate Your Payment
Estimated Payment
$ 5,231.80 per month $4,264.00 Principal & Interest $708.50 Property Tax $259.29 Homeowner's InsuranceChange Payment Information

Gary Mitchell
Office: (540) 578-0178
Cell: (540) 578-0178
Fax: (540) 301-0118
Toll Free: (800) 931-0400
Email Me

Privacy Policy / DMCA Notice / ADA Accessibility


This site is hosted, designed and copyright
© 1994 - 2026 by
Delta Media Group, Inc. -- Patent Pending --
Agency License Information: Massanutten Realty, LLC licensed in the Commonwealth of Virginia since 1986
4636 Taney Avenue | MLS# VAAX2065096
This single family home located at 4636 Taney Avenue, Alexandria, VA 22304 is currently listed for sale with an asking price of $889,000. This property was built in 1950 and has 4 bedrooms and 2 full baths with 2281 sq. ft. Taney Avenue is located in the SEMINARY VALLEY subdivision within the ALEXANDRIA CITY PUBLIC SCHOOLS school district. Search SEMINARY VALLEY real estate on www.garywmitchell.com today.