

BEDS2
BATHS2 full
SQUARE FEET1,000
MLS#VAAR2077750
STATUSACTIVE
PROPERTY TYPERental - Townhouse
SUBDIVISIONFAIRLINGTON VILLAGES
SCHOOLARLINGTON COUNTY PUBLIC SCHOOLS
Property Description
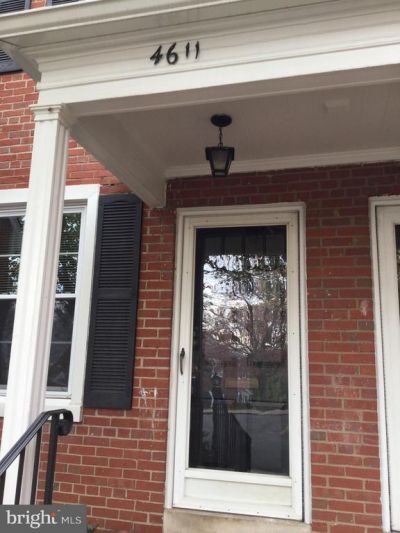
Currently Occupied** More pictures coming** Located in the heart of Arlington, Fairlington Village is one of the area’s most sought-after communities, offering a wonderful blend of convenience, charm, and amenities. This inviting 2-bedroom, 2-bathroom home features beautiful park-like surroundings and access to an array of community amenities, including scenic jogging and walking trails, dog parks, tennis courts, swimming pools, and farmers markets. With mass transit conveniently accessible within the community and a central location that makes commuting a breeze, this home is perfectly positioned for both convenience and lifestyle.
Property Features
Property Type: Rental - Townhouse
Basement: Yes
Cooling: Central A/C
Fuel Type: Electric
Heating: Forced Air
Home Style: Colonial
Lot Size: 0.00 Acre(S)
Roof Type: Shingle
Stories: 3.0
Year Built: 1944
Feature Descriptions
Additional Structures: Above Grade, Below Grade
Appliances: Built-In Microwave, Dryer, Exhaust Fan, Oven/Range - Electric, Refrigerator, Washer
Building Name: FAIRLINGTON VILLAGES
Condo/Coop Fee: $0.00/Unknown
Days on Site: 15
Exterior: Brick
Flooring: Hardwood
Interior: Attic, Combination Dining/Living, Wood Floors
Lot Dimensions: 0.00 Acre(S)
Parking Features: Parking Lot, On Street, General Common Elements, Unassigned
Pet Restrictions: Case by Case Basis, Pet Addendum/Deposit
Rooms: Living Room, Dining Room, Primary Bedroom, Bedroom 2,Kitchen, Family Room, Den
Sewer: Public Sewer
Special View Info: Courtyard
SQFT Above Finished: 1000
SQFT Total Finished: 1000
Structure Type: Interior Row/Townhouse
Water: Public
Local Schools
School District: ARLINGTON COUNTY PUBLIC SCHOOLS
Listed By / Shown By
Listed By
Agency Name: HomeServices Property Management
Shown By
Agent Name: Gary Mitchell
Agent Phone: (540) 578-0178
Agency Title: Massanutten Realty


Gary Mitchell
Office: (540) 578-0178
Cell: (540) 578-0178
Fax: (540) 301-0118
Toll Free: (800) 931-0400
Email Me

Privacy Policy / DMCA Notice / ADA Accessibility


This site is hosted, designed and copyright
© 1994 - 2026 by
Delta Media Group, Inc. -- Patent Pending --
Agency License Information: Massanutten Realty, LLC licensed in the Commonwealth of Virginia since 1986
4611 31st Road S | MLS# VAAR2077750
This property located at 4611 31st Road S, Arlington, VA 22206 is currently listed for rent with an asking price of $2,850 / Monthly. 31st Road S is located within the ARLINGTON COUNTY PUBLIC SCHOOLS school district. Search Arlington real estate on www.garywmitchell.com today.